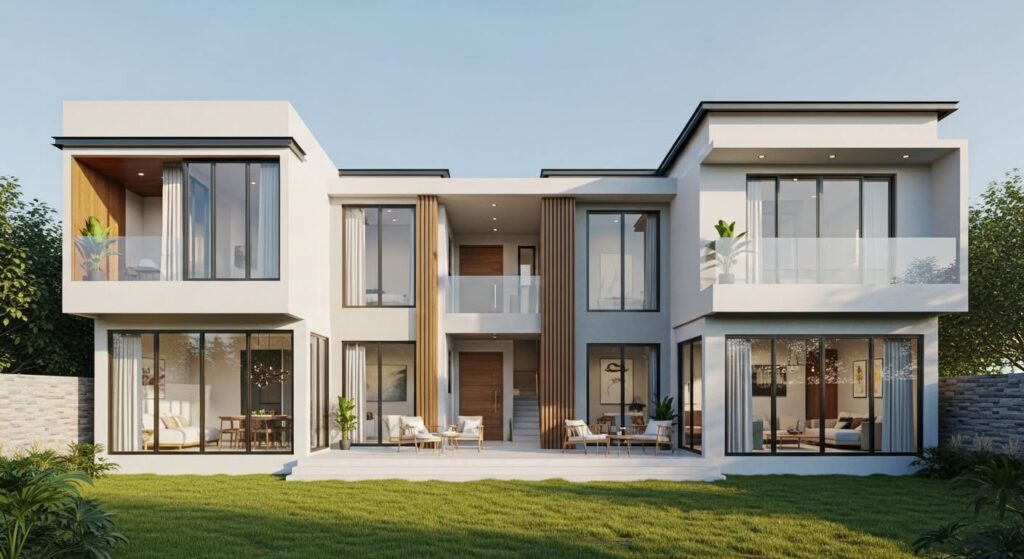
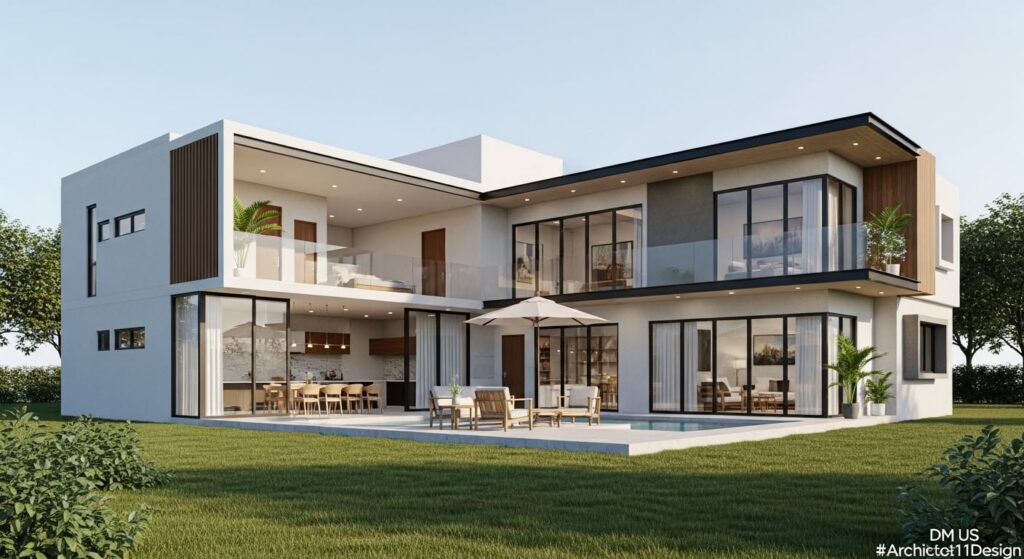
Pamela House: From Sketch to Reality — How a Simple Idea Became a Modern Living Experience
Every remarkable architectural project begins with a simple idea.
For Pamela House, that idea started as a hand-drawn sketch. What looked like a few lines on paper gradually evolved into a complete architectural journey—transforming imagination into a functional, elegant, and immersive living space.
Where Every Great Design Begins
The earliest concept of Pamela House wasn’t created with complex software or detailed 3D models. It began with a simple architectural sketch that captured the client’s vision and the core design intent.
This early stage is often the most important part of the design process. It allows architects to explore ideas freely before moving into technical planning and visualization.
Designing Around Openness
From the beginning, our primary design objective was to create a home that feels open, bright, and connected to nature.
Instead of focusing only on aesthetics, we designed every space to improve the everyday living experience.
Key design priorities included:
- Maximizing natural daylight throughout the home
- Creating efficient cross ventilation for better airflow
- Strengthening the connection between indoor and outdoor spaces
- Designing comfortable open balconies for relaxation
- Introducing a welcoming entrance pool that enhances the arrival experience
Every architectural element was carefully positioned so the home doesn’t simply function well—it creates an emotional connection with the people who live in it.
The Journey: From Concept to Visualization
Like every successful architectural project, Pamela House followed a structured design process.
1. Hand Sketch
The initial concept established the home’s massing, proportions, and overall design philosophy.
2. Floor Plan Development
The sketch was translated into functional floor plans that balanced circulation, privacy, and openness while meeting the client’s lifestyle requirements.
3. 3D Visualization
Finally, the project came to life through high-quality architectural visualization.
Photorealistic renders allowed the client to experience the spaces before construction began, making design decisions easier and reducing uncertainty throughout the project.
Why Architectural Visualization Matters
Visualization has become an essential part of modern architecture.
Rather than imagining a building from technical drawings alone, clients can see how light interacts with the interiors, understand material choices, evaluate spatial relationships, and confidently approve design decisions.
For architects, it bridges the gap between technical documentation and human experience.
Beyond Buildings
Architecture is more than walls, roofs, and floor plans.
It is about creating environments that improve daily life.
At Pamela House, every design decision—from the entrance sequence to the open terraces—was made with one goal in mind:
To create a home that people don’t just live in, but truly experience.
Final Thoughts
Every unforgettable building starts with something surprisingly simple.
A sketch.
An idea.
A vision.
Pamela House demonstrates how thoughtful architectural design, careful planning, and realistic visualization can transform that first concept into a meaningful living experience.
If you’re planning a residential project and want to visualize your ideas before construction, professional architectural visualization can help turn concepts into clear, confident design decisions.
Studio11 Design & Creative
We specialize in architectural visualization, exterior rendering, interior visualization, and cinematic walkthrough animations that help architects, developers, and homeowners see their projects before they’re built.
Leave a Reply