Blog

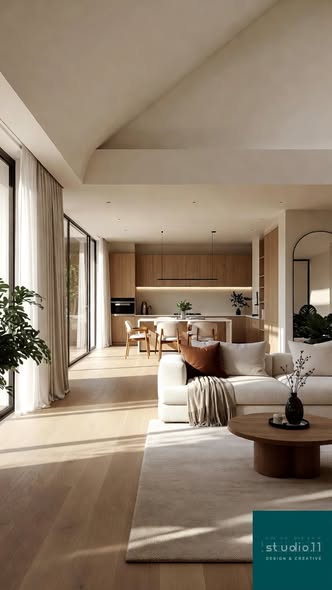
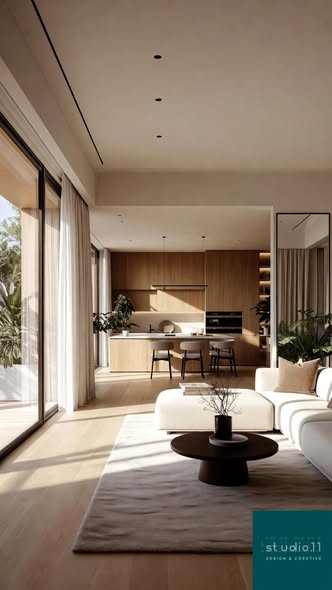
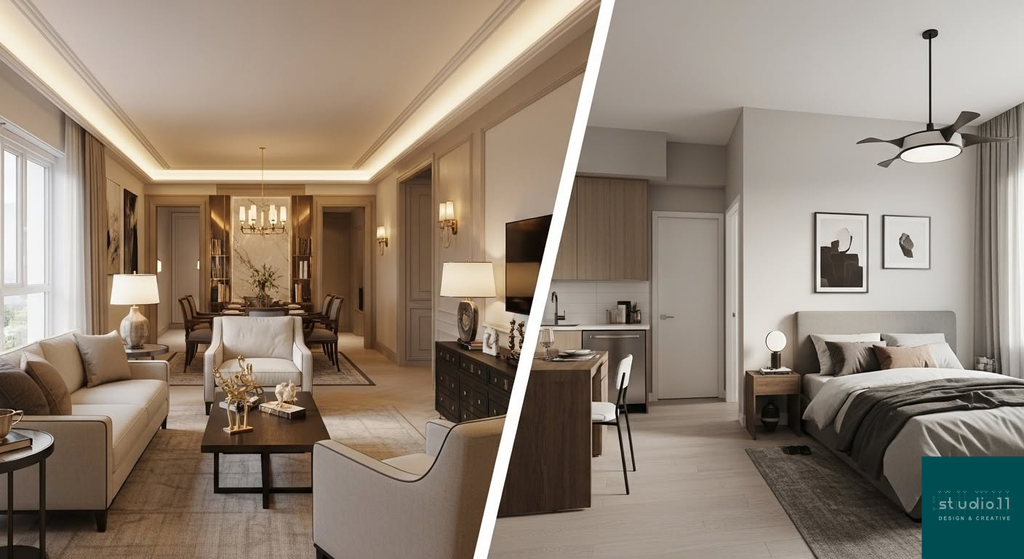
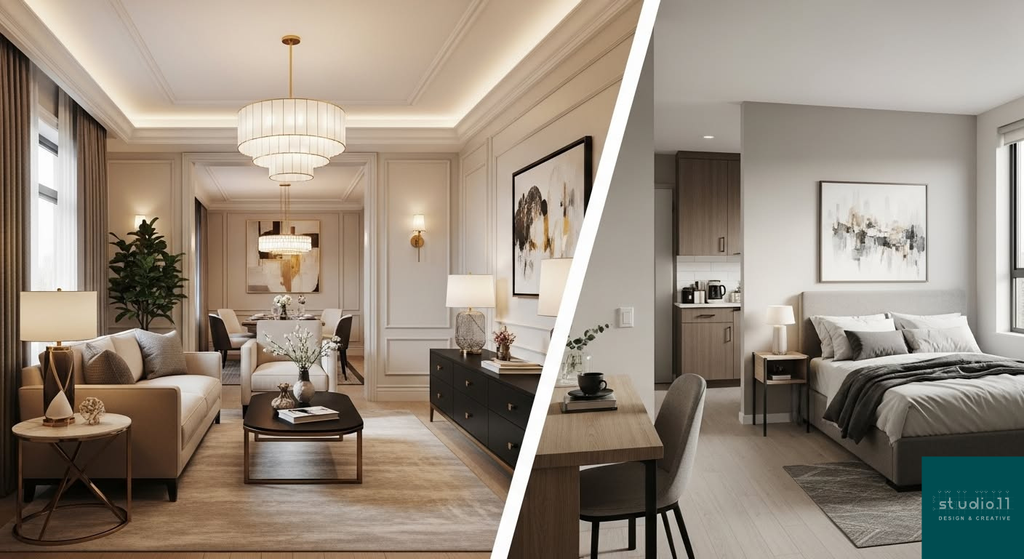
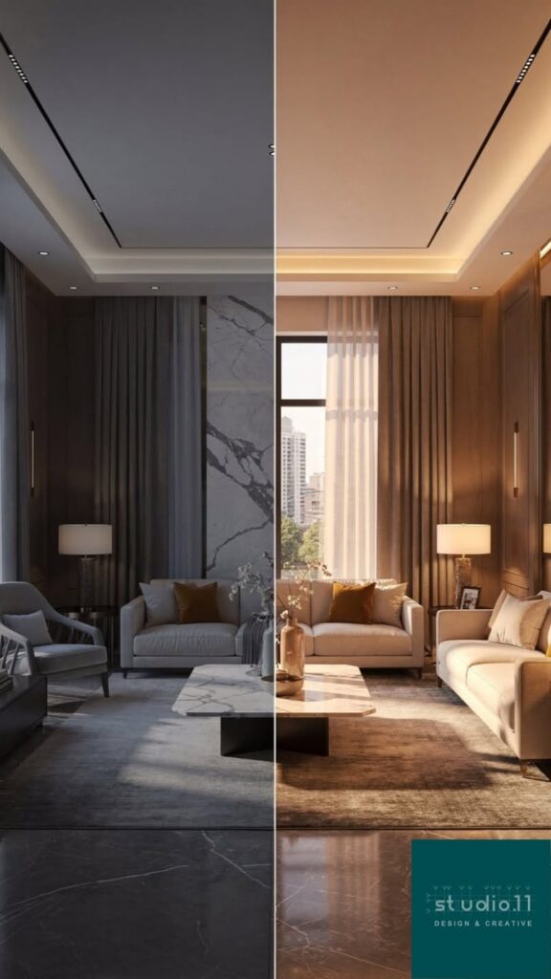
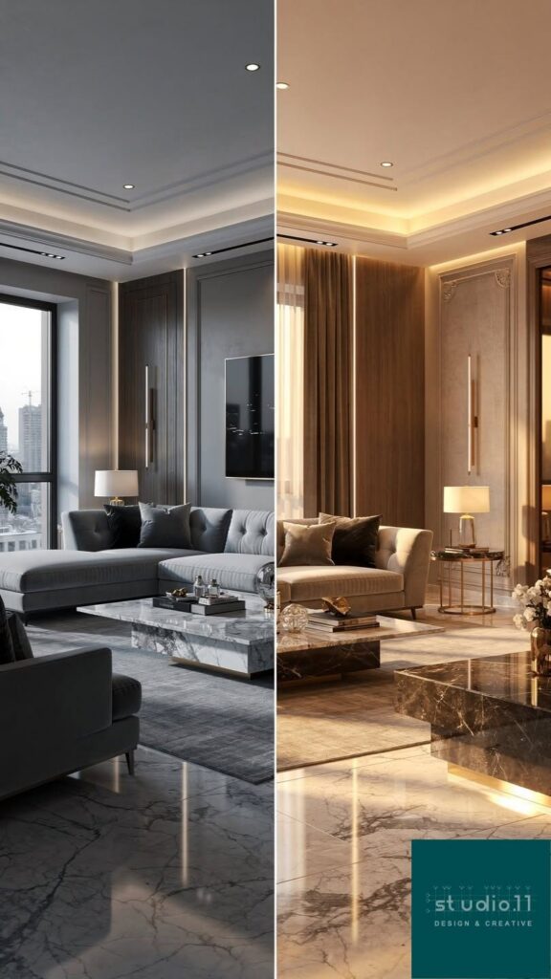
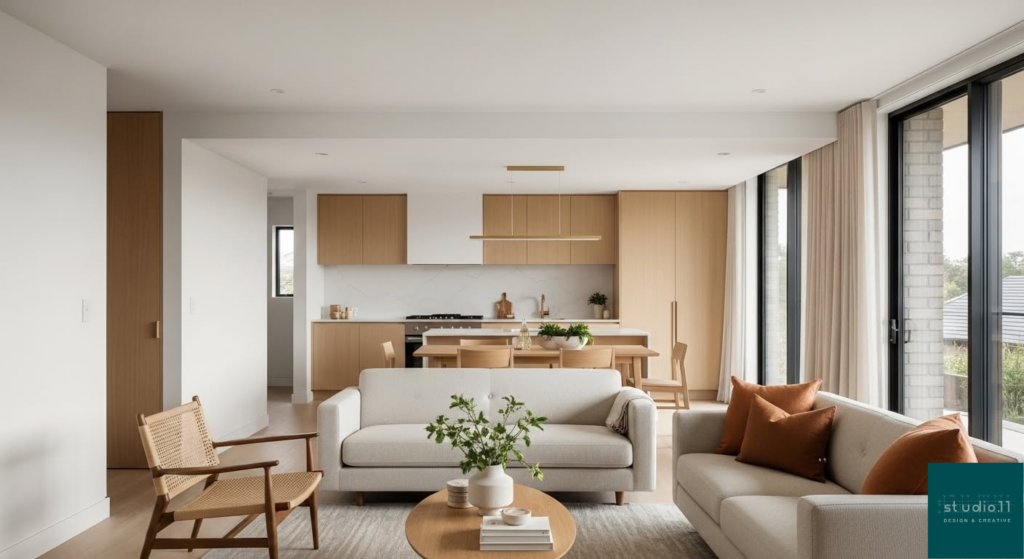
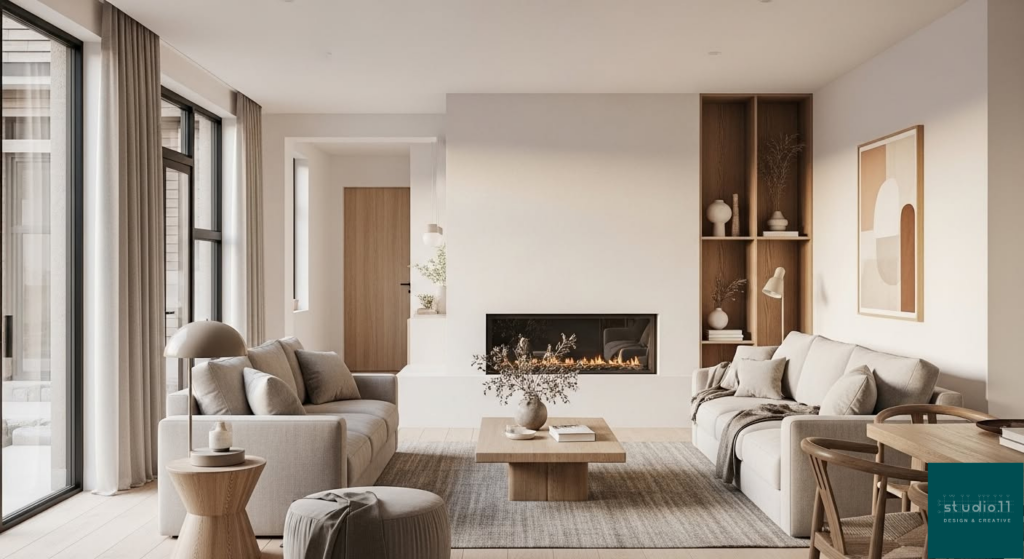
  • Warm Minimalism: The Interior Design Trend Redefining Modern Living

    Minimalism used to feel cold and empty.

    Today, it’s evolved into something far more human — warm, calm, and livable.

    Across the USA, Canada, and Australia, homeowners are shifting toward spaces that feel peaceful yet personal.

    That’s why warm minimalism is now one of the most influential design trends in modern homes.

    💡 What Makes It Different?

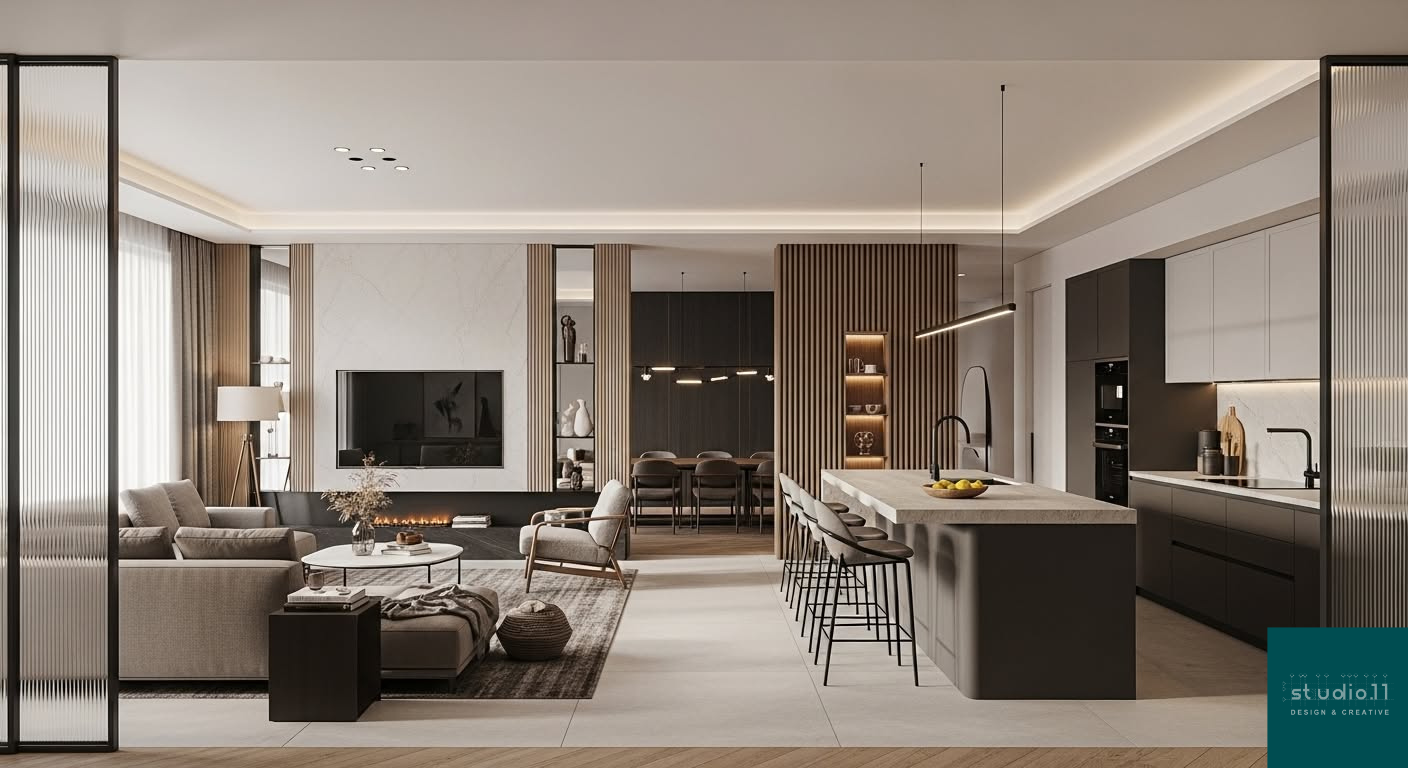
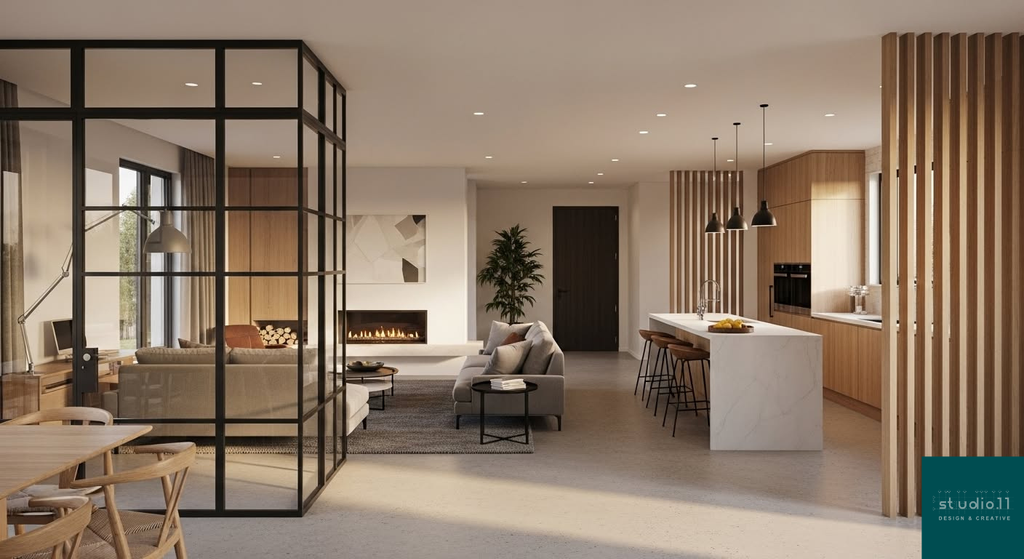
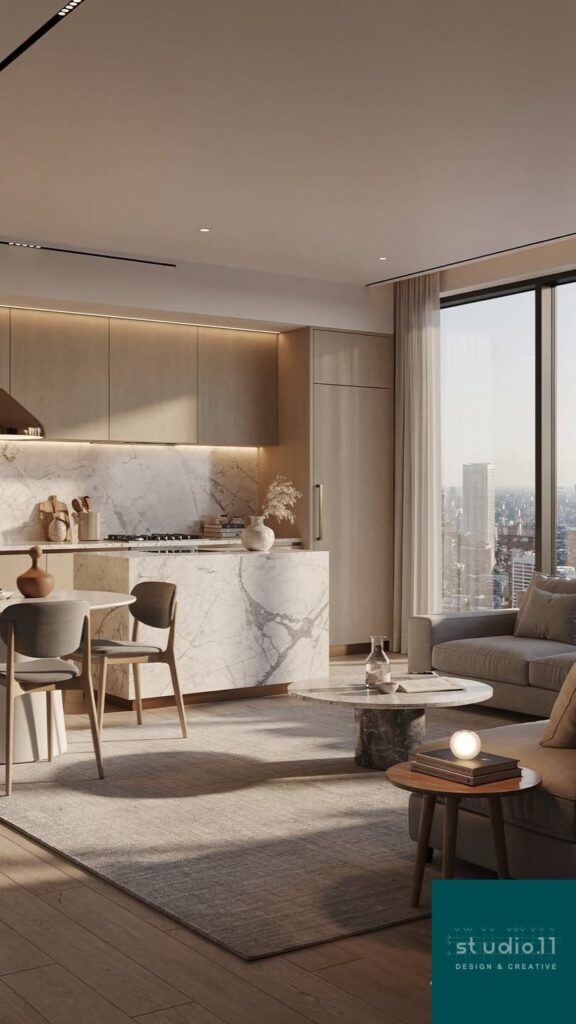
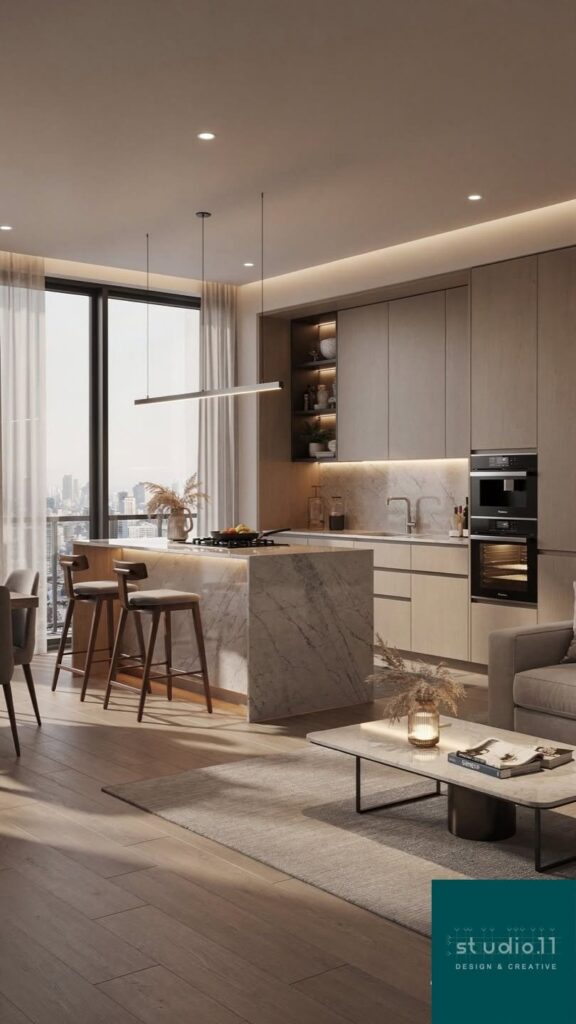
    Warm minimalism blends clean, simple design with natural textures and inviting materials.

    ✔ Soft neutral color palettes

    ✔ Natural wood, stone, and organic finishes

    ✔ Layered textures for depth

    ✔ Ambient lighting that creates mood

    ✔ Clean layouts with real-life comfort

    ✨ The Result:

    A space that feels modern without being cold — minimal, yet full of life.

    🌿 Why Homeowners Love It:

    • Creates a calm, stress-free environment

    • Timeless look that doesn’t go out of style

    • Functional, clutter-free living

    • Maximizes natural light and openness

    📐 Why It Matters for Projects:

    Warm minimalism isn’t just a style — it’s a smart design approach.

    It works perfectly for:

    • Custom residential homes

    • Apartment interiors

    • Renovation projects

    • Airbnb & rental properties

    💰 Smart Design Strategy:

    • Use fewer but higher-quality materials

    • Focus on lighting to shape the space

    • Integrate built-in storage for clean living

    • Keep layouts simple but intentional

    🎯 Future Direction:

    Design is moving toward:

    • Sustainable materials

    • Biophilic (nature-connected) interiors

    • Texture-driven minimalism

    • Flexible living spaces

    🖥️ And here’s the key:

    Warm minimalist design relies on subtle details — materials, lighting, atmosphere.

    That’s why 3D visualization helps clients:

    ✔ Understand the space faster

    ✔ Experience the mood before construction

    ✔ Make confident decisions

    ✨ Modern homes are no longer just minimal —

    They are warm, intentional, and designed for real life.

    💬 Would you choose a minimalist home… or a warm minimalist one? Tell us below 👇

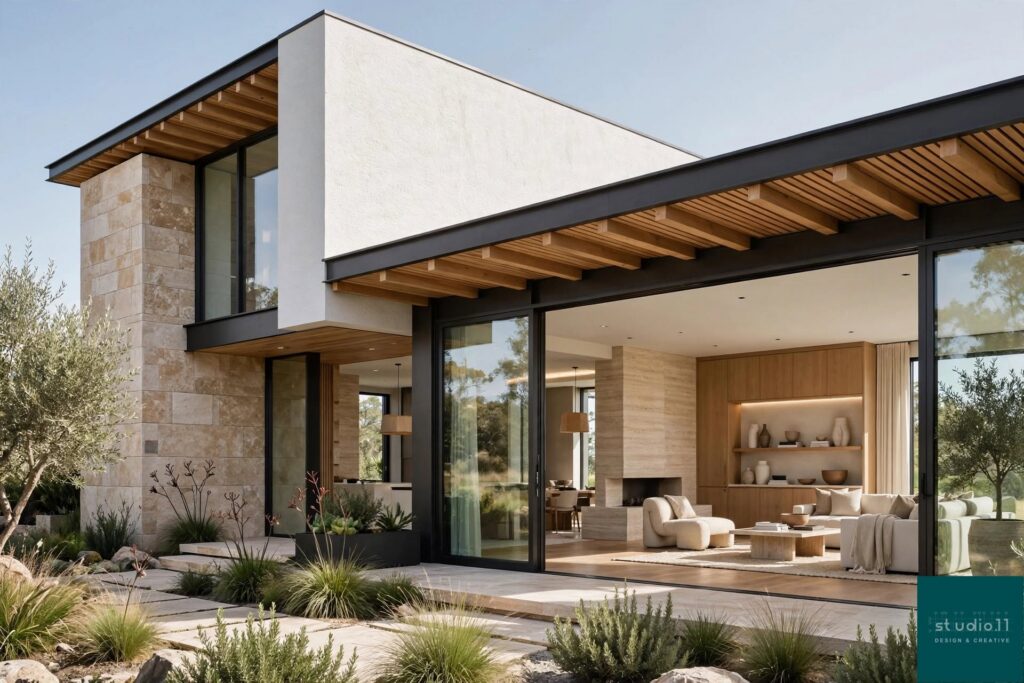
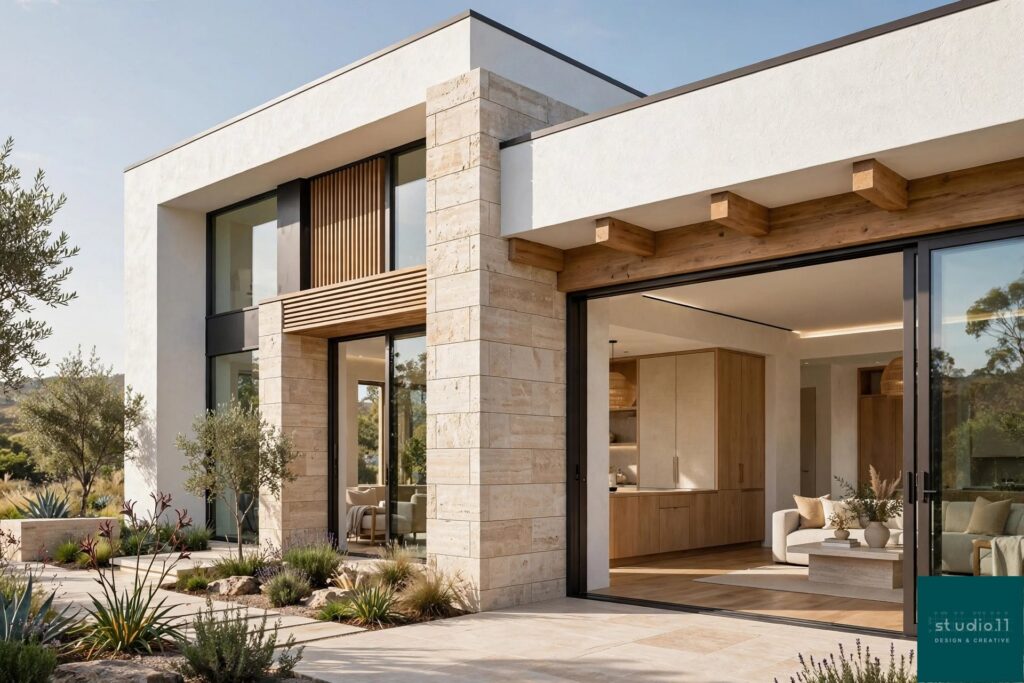
  • Small House Design Trends 2026: Smarter Living, Better Spaces

    🏡 Small House Design Trends 2026: Smarter Living, Better Spaces

    Bigger isn’t always better anymore.

    Across the USA, Canada, and Australia, the demand for smaller homes is rising — driven by higher construction costs, urban living, and changing lifestyles.

    But here’s the shift 👇

    Small homes today are not about compromise —

    They’re about smart, efficient, and beautifully designed living.

    💡 What’s Changing in 2026?

    Architects are redefining small homes to feel larger, brighter, and more functional.

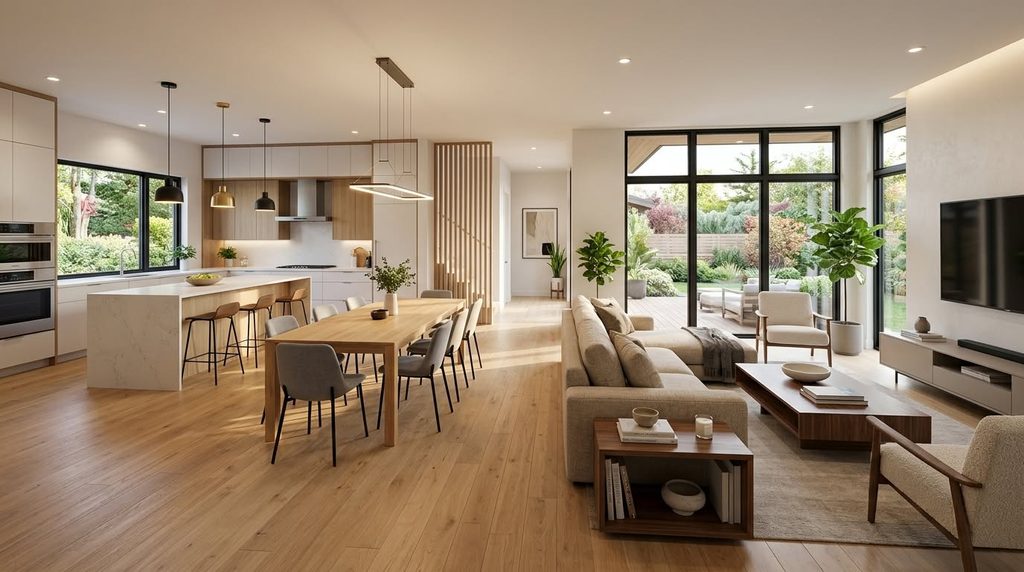
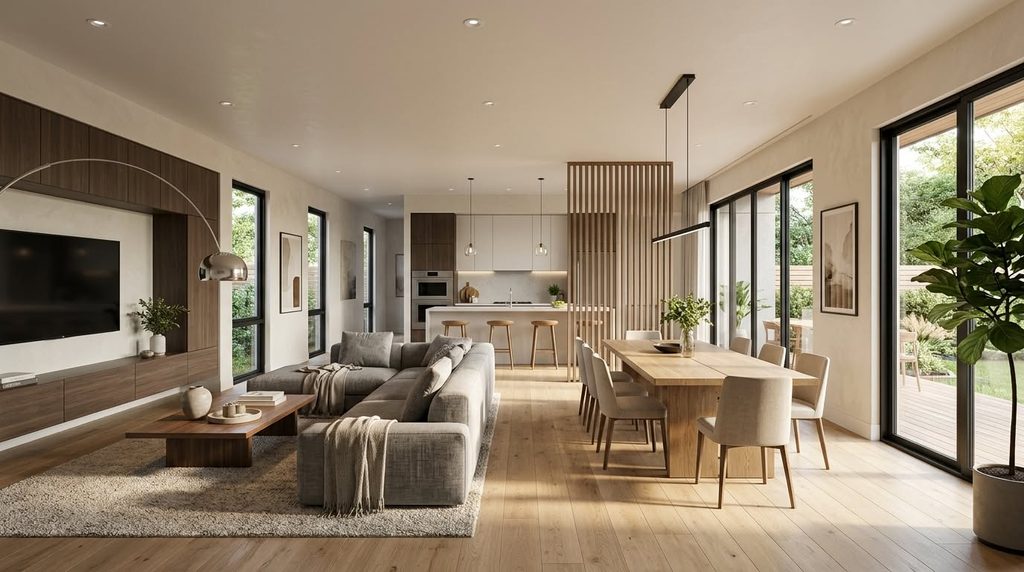
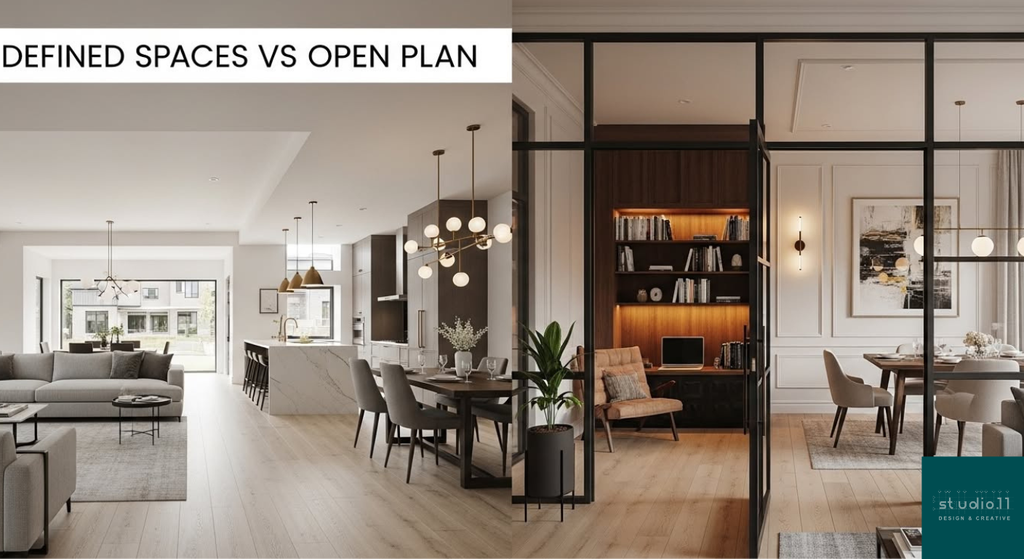
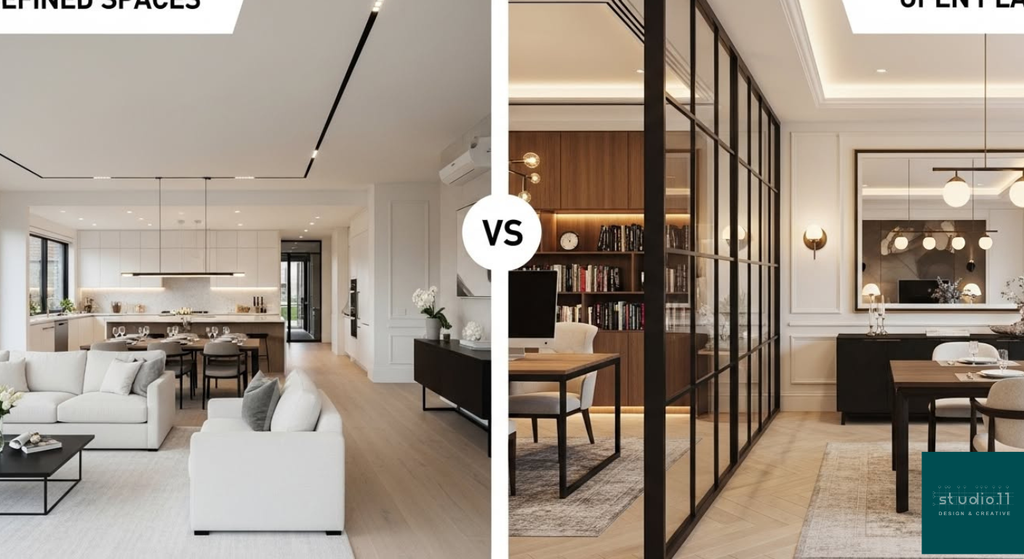
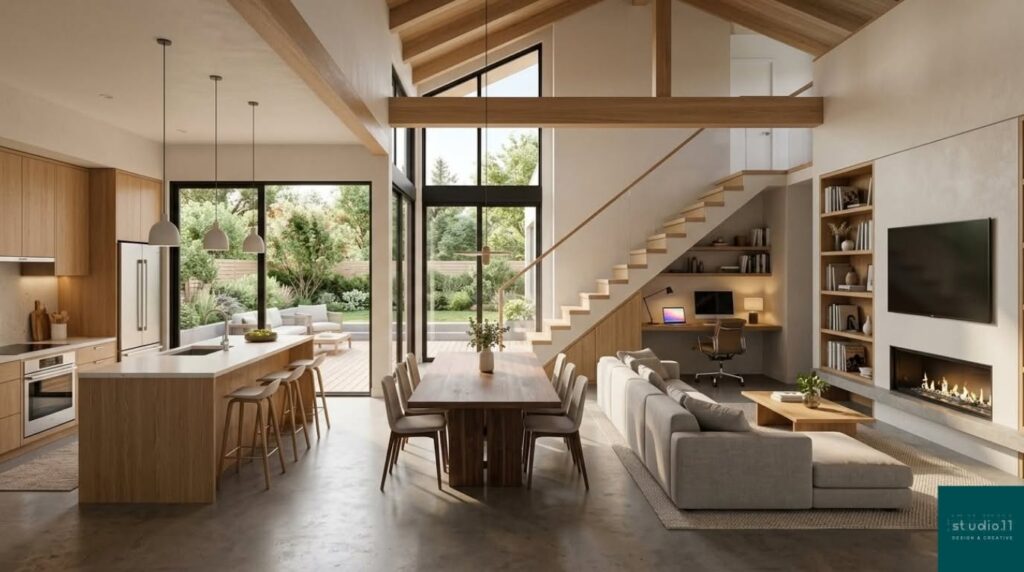
    ✔ Open layouts that remove unnecessary walls

    ✔ Multi-functional rooms that adapt to daily needs

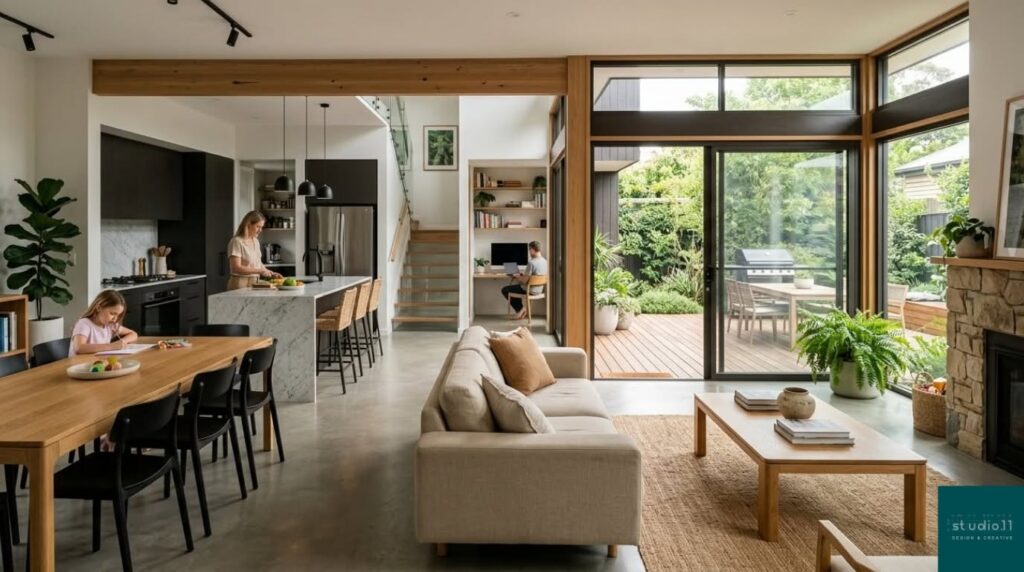
    ✔ Strong indoor–outdoor connections

    ✔ Built-in storage to reduce clutter

    ✔ Energy-efficient and sustainable design

    ✨ The Result:

    Homes between 800–1500 sq ft that feel spacious, flexible, and comfortable.

    🌿 Key Design Ideas Driving the Trend:

    🔹 Open-Plan Living

    Kitchen, dining, and living spaces flow together for a bigger visual impact.

    🔹 Flexible Rooms

    Home office + guest room in one space using smart furniture solutions.

    🔹 Indoor–Outdoor Living

    Sliding doors, patios, and decks extend the home beyond walls.

    🔹 Smart Storage

    Built-in cabinetry, under-stair storage, and modular furniture maximize space.

    🔹 Sustainable Design

    Energy-efficient systems and materials reduce long-term costs.

    📐 Why It Matters:

    Small homes are becoming a major opportunity for developers and design firms.

    Clients want:

    • Better use of space

    • Lower construction & maintenance costs

    • High-quality design without excess

    💰 Smart Design Strategies:

    • Keep building forms simple

    • Use standardized materials

    • Maximize vertical space (ceilings & lofts)

    • Focus on layout over size

    🖥️ The Real Game-Changer:

    3D visualization

    Because small spaces are harder to imagine from drawings alone.

    With realistic renders, clients can:

    ✔ Understand layouts instantly

    ✔ Experience light and space

    ✔ Make faster decisions

    🚀 What’s Next?

    • ADUs (Accessory Dwelling Units)

    • Prefab & modular homes

    • Smart home integration

    • Net-zero small houses

    ✨ Small homes aren’t just smaller —

    They’re smarter, more efficient, and designed for modern life.

    💬 Would you choose a compact smart home over a large traditional one? Let us know 👇

  • Small House Design Trends 2026: Smarter Living, Better Spaces

    🌿 Backyard Serenity — Where Design Meets Lifestyle

    A backyard is no longer just an outdoor space…

    It’s an extension of how you live.

    For this project, the goal was simple:

    👉 Create a space that feels relaxing, functional, and social at the same time.

    Here’s how we approached it:

    ✨ A central swimming pool as the visual focus

    ✨ Outdoor BBQ + dining area for gatherings

    ✨ Multiple seating zones for both privacy & interaction

    ✨ Natural materials and warm tones for a calm atmosphere

    💡 The key idea:

    Open enough for entertaining — yet intimate enough for quiet evenings.

    🏡 The result?

    A backyard that feels like a true extension of the home.

    A space to relax. Connect. Enjoy.

    📩 Planning your outdoor space or real estate project?

    We help bring ideas to life through high-quality 3D visualization.

  • Where Relaxation Meets Adventure

    Great design doesn’t just fill a space — it transforms how we live in it.

    Recently, I had the opportunity to turn a simple outdoor corner into a wellness-focused sanctuary — a space designed for both calm and energy.

    ✨ Imagine this:

    • A warm sauna retreat for mindfulness

    • A refreshing cold plunge pool

    • A cozy open-air coffee corner

    • Surrounded by lush, mood-lifting greenery

    Every element was designed to create moments — some peaceful, some social, all meaningful.

    Because design isn’t just about how it looks…

    👉 it’s about how it feels to live in.

    💬 If you had your own outdoor space like this — how would you use it?

    📩 Message me if you’re planning something similar. Let’s turn your idea into an experience

  • What if 4 families could live together — without losing privacy?

    🏡 What if 4 families could live together — without losing privacy?

    That was the challenge behind our Cluster House 01 project.

    Instead of designing one big home, we created four independent living spaces connected through a shared vision of community.

    ✨ Here’s what makes it different:

    • 4 separate homes for 4 families

    • Smart shared rainwater system 🌧️

    • Dual entrances for better flow

    • Private patios & garages for each unit

    This isn’t just architecture — it’s a new way of living together.

    Because great design doesn’t just build homes… it builds relationships.

    👇 Tell me — could you live in a shared community like this?

  • Pamela House: From Sketch to Reality — How a Simple Idea Became a Modern Living Experience

    Pamela House: From Sketch to Reality — How a Simple Idea Became a Modern Living Experience

    Every remarkable architectural project begins with a simple idea.

    For Pamela House, that idea started as a hand-drawn sketch. What looked like a few lines on paper gradually evolved into a complete architectural journey—transforming imagination into a functional, elegant, and immersive living space.

    Where Every Great Design Begins

    The earliest concept of Pamela House wasn’t created with complex software or detailed 3D models. It began with a simple architectural sketch that captured the client’s vision and the core design intent.

    This early stage is often the most important part of the design process. It allows architects to explore ideas freely before moving into technical planning and visualization.

    Designing Around Openness

    From the beginning, our primary design objective was to create a home that feels open, bright, and connected to nature.

    Instead of focusing only on aesthetics, we designed every space to improve the everyday living experience.

    Key design priorities included:

    • Maximizing natural daylight throughout the home
    • Creating efficient cross ventilation for better airflow
    • Strengthening the connection between indoor and outdoor spaces
    • Designing comfortable open balconies for relaxation
    • Introducing a welcoming entrance pool that enhances the arrival experience

    Every architectural element was carefully positioned so the home doesn’t simply function well—it creates an emotional connection with the people who live in it.

    The Journey: From Concept to Visualization

    Like every successful architectural project, Pamela House followed a structured design process.

    1. Hand Sketch

    The initial concept established the home’s massing, proportions, and overall design philosophy.

    2. Floor Plan Development

    The sketch was translated into functional floor plans that balanced circulation, privacy, and openness while meeting the client’s lifestyle requirements.

    3. 3D Visualization

    Finally, the project came to life through high-quality architectural visualization.

    Photorealistic renders allowed the client to experience the spaces before construction began, making design decisions easier and reducing uncertainty throughout the project.

    Why Architectural Visualization Matters

    Visualization has become an essential part of modern architecture.

    Rather than imagining a building from technical drawings alone, clients can see how light interacts with the interiors, understand material choices, evaluate spatial relationships, and confidently approve design decisions.

    For architects, it bridges the gap between technical documentation and human experience.

    Beyond Buildings

    Architecture is more than walls, roofs, and floor plans.

    It is about creating environments that improve daily life.

    At Pamela House, every design decision—from the entrance sequence to the open terraces—was made with one goal in mind:

    To create a home that people don’t just live in, but truly experience.

    Final Thoughts

    Every unforgettable building starts with something surprisingly simple.

    A sketch.

    An idea.

    A vision.

    Pamela House demonstrates how thoughtful architectural design, careful planning, and realistic visualization can transform that first concept into a meaningful living experience.

    If you’re planning a residential project and want to visualize your ideas before construction, professional architectural visualization can help turn concepts into clear, confident design decisions.


    Studio11 Design & Creative

    We specialize in architectural visualization, exterior rendering, interior visualization, and cinematic walkthrough animations that help architects, developers, and homeowners see their projects before they’re built.

  • From Empty Backyard to Wellness Escape

    🌿 From Empty Backyard to Wellness Escape

    What if your outdoor space could heal you and energize you at the same time?

    Recently, I transformed a simple corner plot into a wellness-focused outdoor sanctuary—designed for both relaxation and adventure.

    5

    ✨ Key Features:

    ✔️ Sauna retreat for mindfulness

    ✔️ Cold plunge pool for recovery

    ✔️ Open-air coffee corner ☕

    ✔️ Lush, mood-boosting landscape

    This wasn’t just about design—it was about how the space feels and functions daily.

    💭 Imagine starting your morning in a sauna… and ending your day with coffee under the open sky.

    If you’re planning to upgrade your outdoor space—think beyond aesthetics.

    📩 Message me if you want to turn your space into an experience.

  • One Address. Three Homes. One Vision.

    🏡 One Address. Three Homes. One Vision.

    What if one property could create space for three different lifestyles—without losing harmony?

    This project at 12 Wymlet St, Australia transforms a single large house plan into a thoughtfully designed triplex.

    💡 What makes it special:

    • 3 separate homes on one plot

    • Cohesive exterior design

    • Functional, comfortable interiors

    • Full animation walkthrough for real-life experience

    Design isn’t just about aesthetics—it’s about solving real problems for real people.

    ✨ Good design looks nice. Great design creates better living.

    👉 If you had the chance, would you live in a triplex like this?

  • 🌿 Backyard Serenity — Where Design Meets Lifestyle

    A backyard is no longer just an outdoor space…
    It’s an extension of how you live.

    For this project, the goal was simple:
    👉 Create a space that feels relaxing, functional, and social at the same time.

    Here’s how we approached it:

    ✨ A central swimming pool as the visual focus
    ✨ Outdoor BBQ + dining area for gatherings
    ✨ Multiple seating zones for both privacy & interaction
    ✨ Natural materials and warm tones for a calm atmosphere

    💡 The key idea:
    Open enough for entertaining — yet intimate enough for quiet evenings.

    🏡 The result?
    A backyard that feels like a true extension of the home.

    A space to relax. Connect. Enjoy.

    📩 Planning your outdoor space or real estate project?
    We help bring ideas to life through high-quality 3D visualization.

    #BackyardDesign #LandscapeDesign #OutdoorLiving #Architecture #3DVisualization #ModernHomes #Studio11