How to Make a Small House Feel Bigger Without Expanding
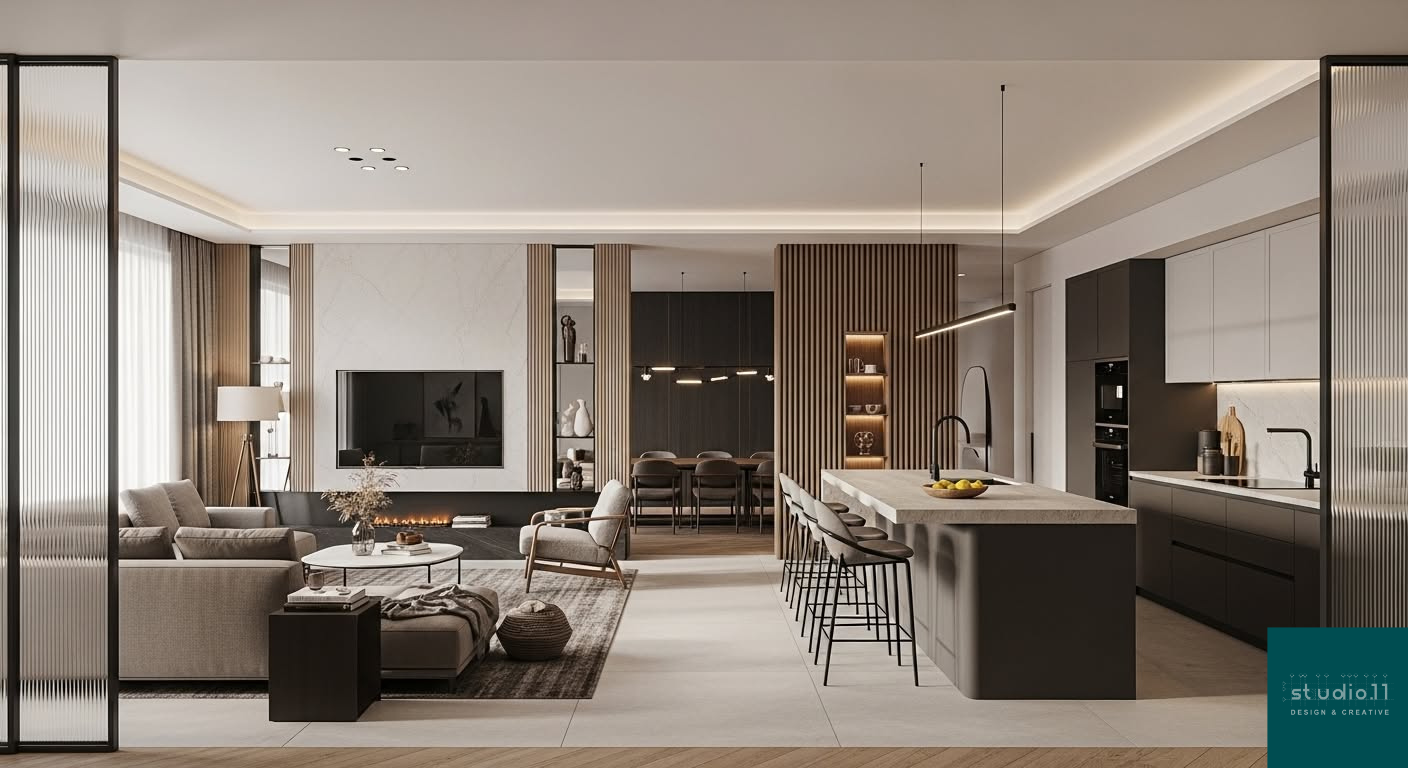
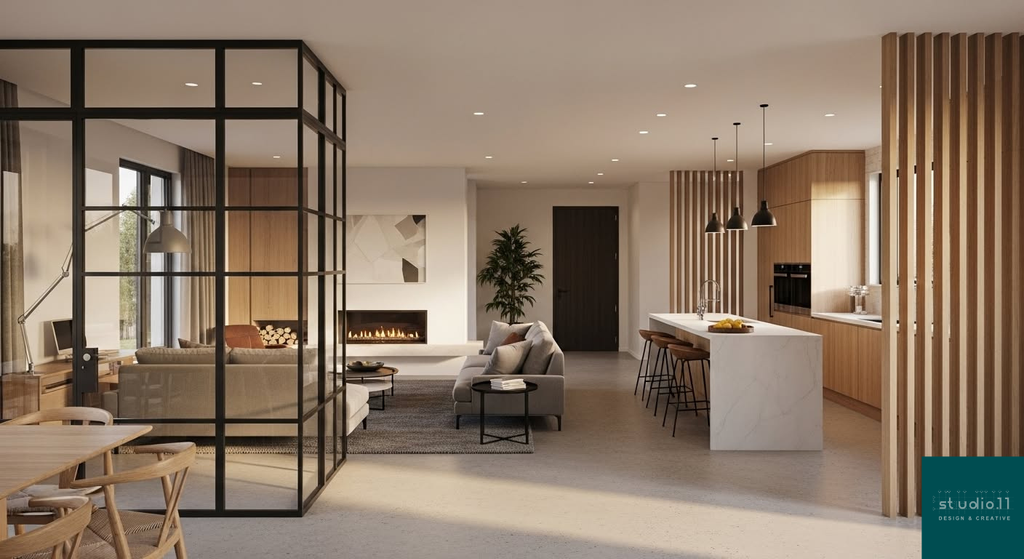
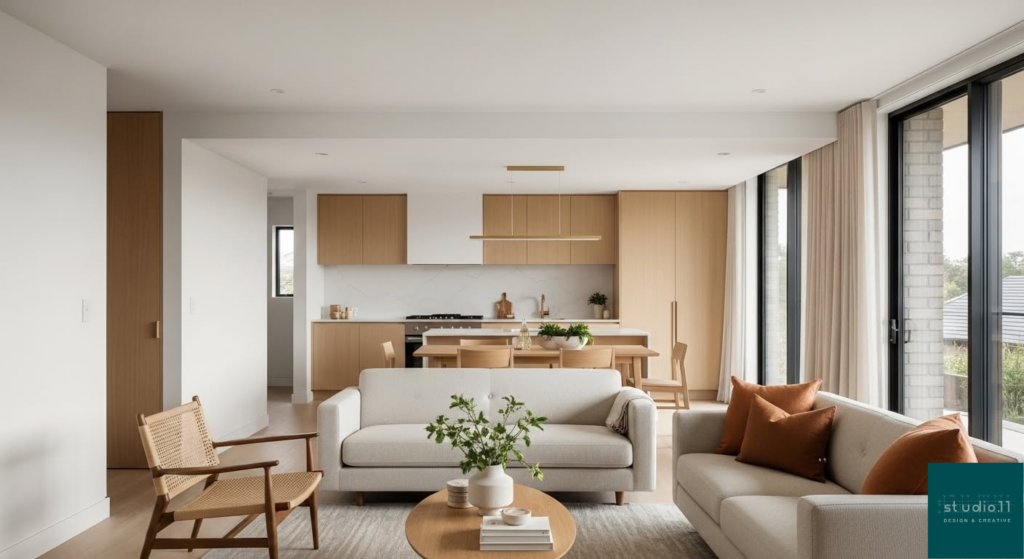
A small home doesn’t have to feel small.
Across the USA, Canada, and Australia, homeowners are discovering that smart architectural planning can create the feeling of a much larger home—without adding a single square foot.
From maximizing natural light and improving layouts to using consistent materials and realistic 3D visualization, thoughtful design can completely transform how a space looks and feels.
Whether you’re planning a new home, renovating, or working on a compact residential project, these practical strategies can help you make every square foot count.
Read the full article to discover design ideas that architects use to create homes that feel brighter, more open, and more functional.
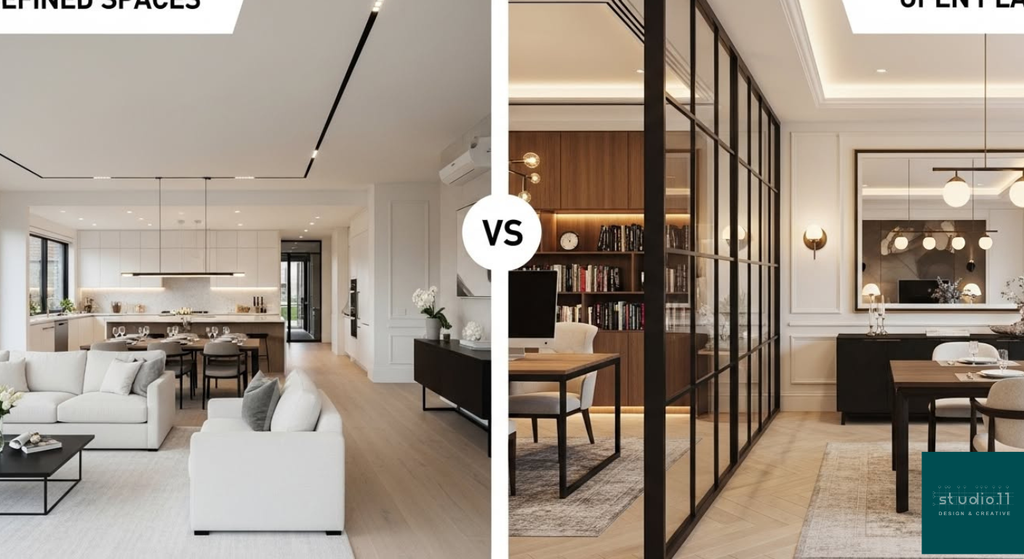
Open-plan living looks beautiful—but does it actually work for everyday life?
More homeowners across the USA, Canada, and Australia are shifting toward defined spaces with flexible layouts. Why? Because real life needs more than just aesthetics.
Better privacy
Functional zones for work & living
Smarter use of space
The truth is—great design isn’t open or closed. It’s strategically balanced.
If you’re planning a home or working on a residential project, understanding this shift can save time, cost, and design revisions.
Want to present your ideas more clearly to clients? High-quality 3D visualization can make decisions faster and easier.
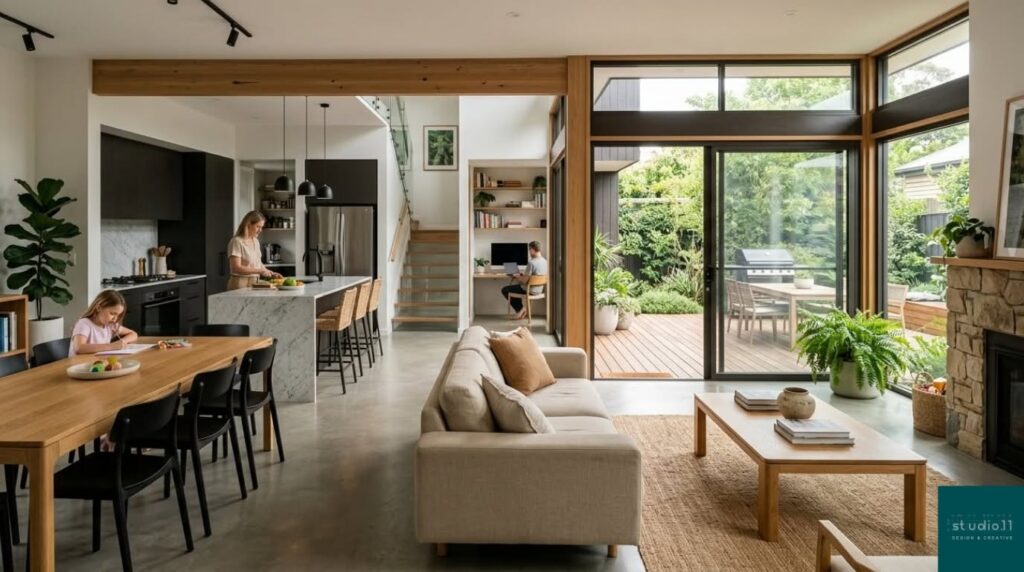
People now want homes that feel open while still offering privacy, focus, and function. Think glass partitions, cozy work nooks, pocket doors, and smarter room zoning.
Modern design is no longer about removing every wall. It’s about creating spaces that support real life.
Need help presenting your next project with photorealistic interior renders or layout visualization? Let’s create spaces clients say yes to faster.
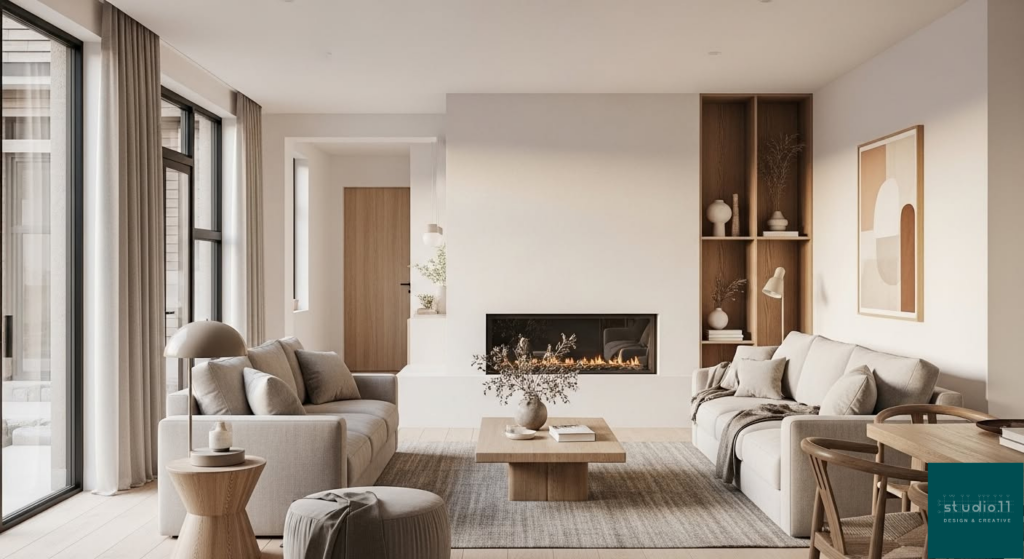
A beautiful home isn’t one that follows every trend—it’s one that still feels timeless years later.
In our latest article, we explore how architects and designers create homes that stand the test of time through:
Timeless architectural forms
Flexible, future-ready layouts
Durable, high-quality materials
Neutral color palettes that age beautifully
Smart storage and functional living spaces
Architectural visualization that helps clients make confident decisions before construction begins
Whether you’re planning a custom home, developing residential projects, or looking for design inspiration, these principles can help create a home that delivers value for years to come.
What do you think makes a home feel timeless? We’d love to hear your thoughts in the comments.
A modern family home should do more than just look beautiful.
Today’s homeowners in the USA, Canada, and Australia want spaces that support real everyday living — remote work, privacy, flexibility, natural light, and long-term comfort.
In our latest article, we explore how thoughtful architectural planning transformed an early concept sketch into a highly functional modern family home.
Inside the article:
Functional floor planning
Smart space optimization
Family-focused interior design
Natural lighting strategies
Photorealistic architectural visualization
Cost-effective design decisions
Modern residential design is no longer only about aesthetics. It’s about creating homes that truly work for the people living inside them.
Read the full article and discover how visualization and smart planning help clients make faster, better design decisions.
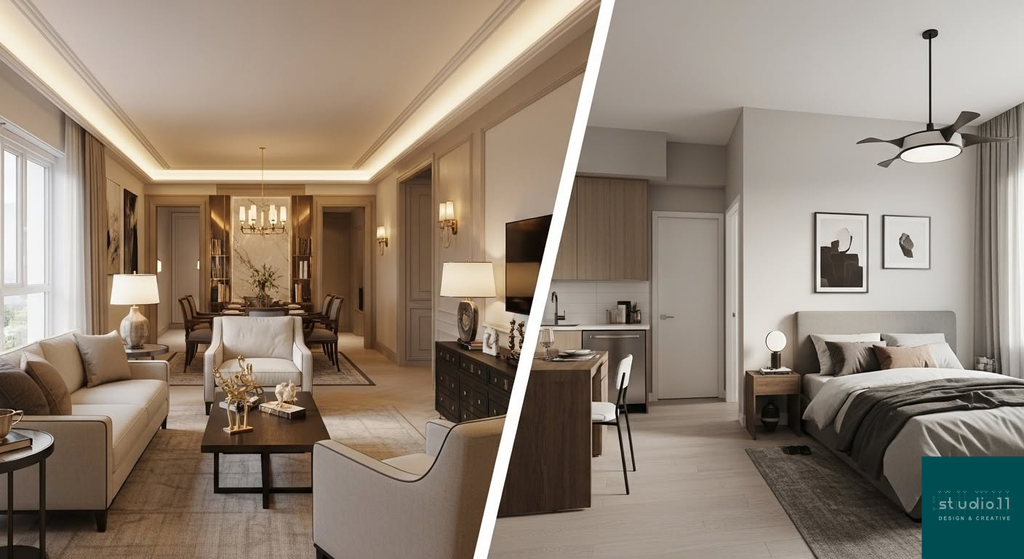
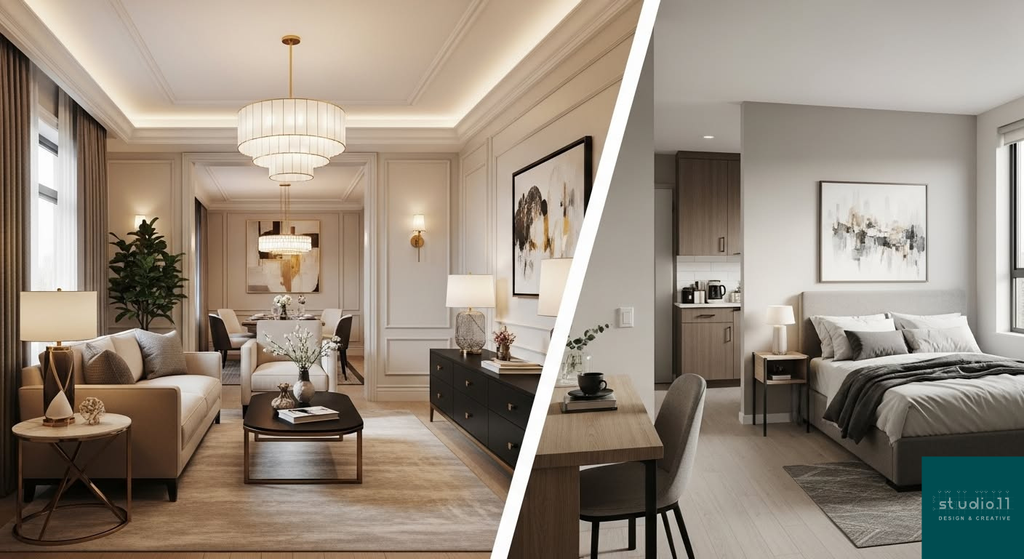
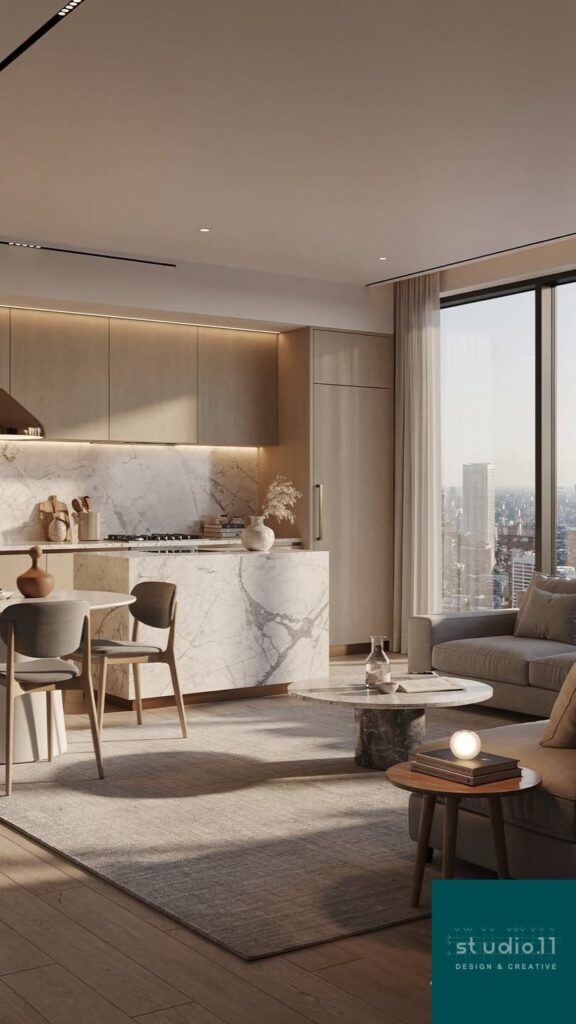
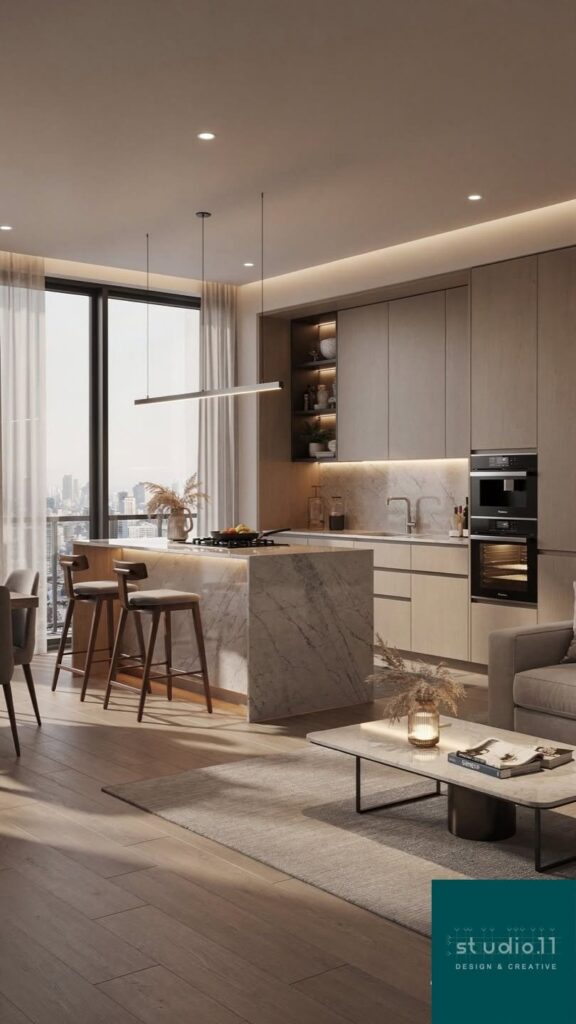
Today, smart apartment design is about functionality, visual clarity, storage efficiency, and creating a premium living experience within limited square footage.
In this project, we transformed a compact apartment into a modern luxury space through:
• Better space planning
• Integrated storage solutions
• Layered lighting design
• Minimal visual clutter
• Photorealistic 3D visualization
Modern apartment renovation is changing rapidly across Toronto, Sydney, Melbourne, Vancouver, New York, and other urban markets.
The biggest transformation did not come from expensive materials.
It came from intentional design decisions.
Read how thoughtful architecture and interior design can completely redefine compact living.
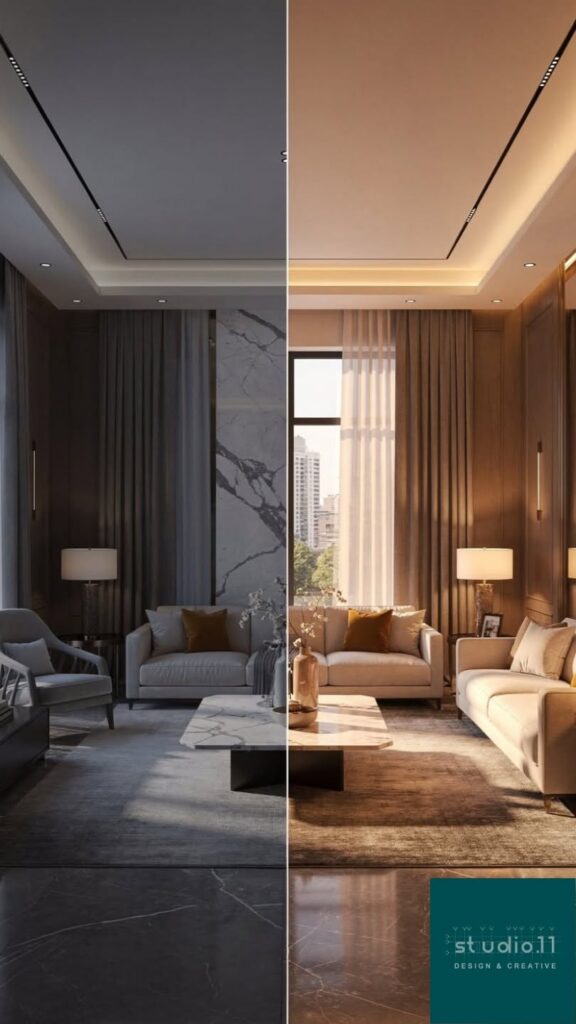
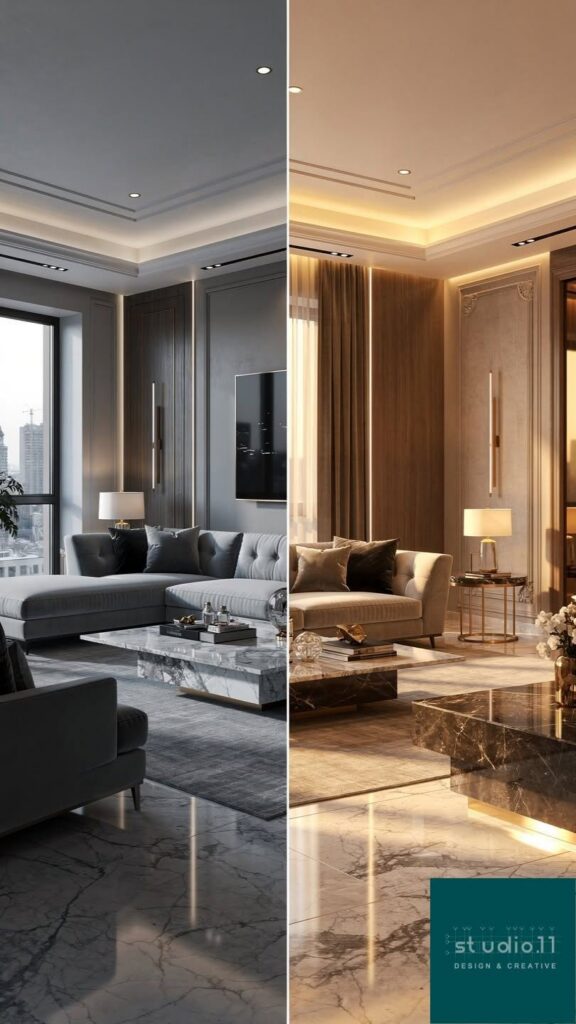
A luxury interior is not defined by furniture alone.
You can invest in premium flooring, custom millwork, designer furniture, and high-end finishes, but poor lighting can make the entire space feel flat, uncomfortable, and underwhelming.
Many residential and commercial projects fail to reach their full potential because lighting is treated as an afterthought rather than a core design element.
In our latest article, we explore:
Common lighting mistakes architects see repeatedly
Why color temperature matters
The importance of layered lighting
Cost-effective strategies that improve design quality
Future lighting trends shaping modern interiors
Good lighting doesn’t just illuminate a room—it enhances architecture, improves functionality, and increases perceived value.
Read the full article and discover how thoughtful lighting design can transform any space.
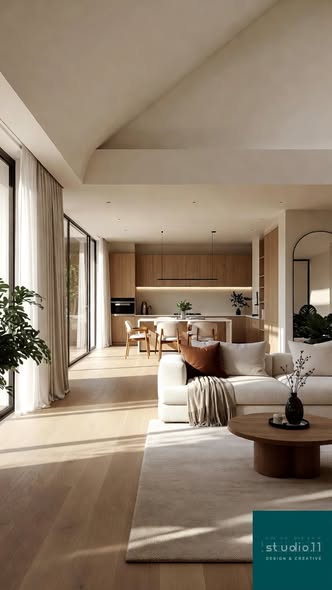
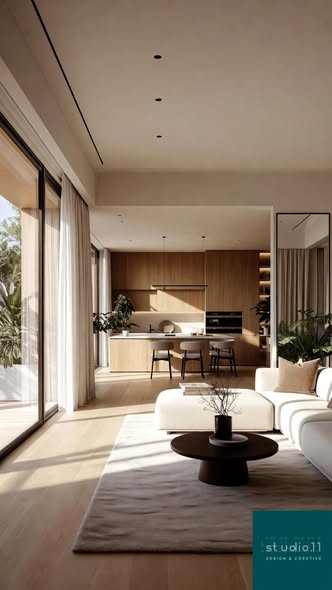
 Read the full article to discover design ideas that architects use to create homes that feel brighter, more open, and more functional.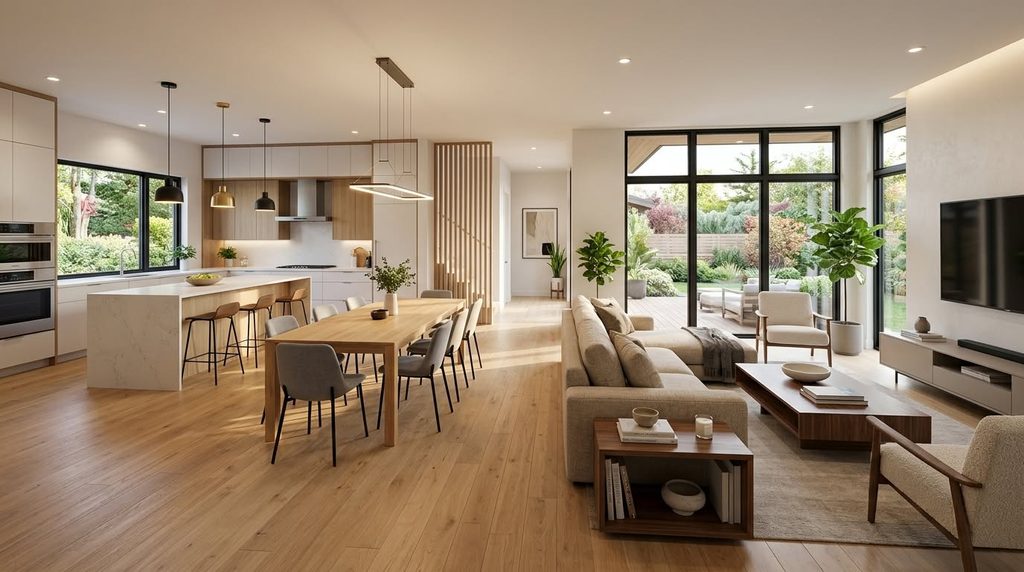
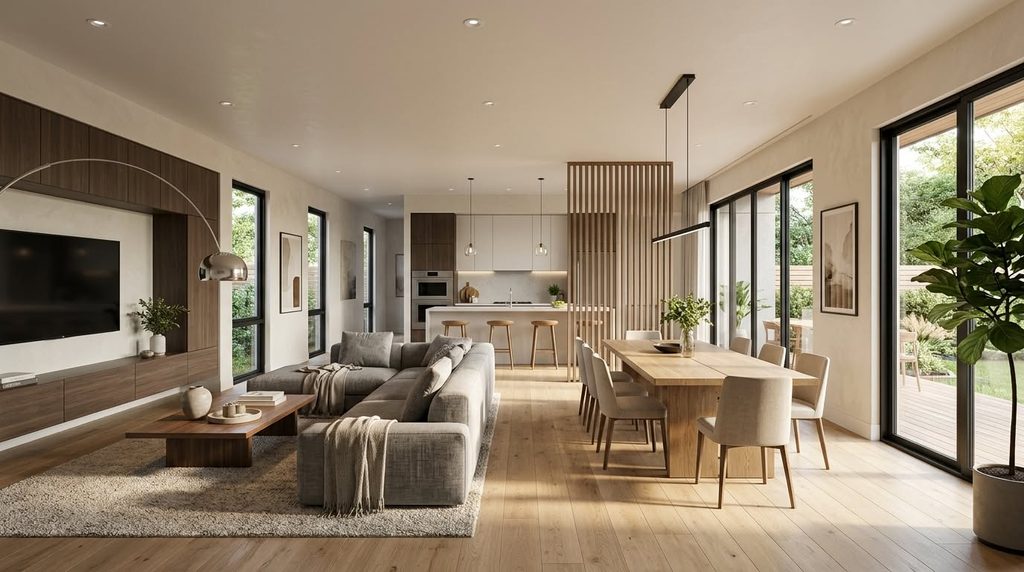
 Functional layout
 Want to present your ideas more clearly to clients? High-quality 3D visualization can make decisions faster and easier.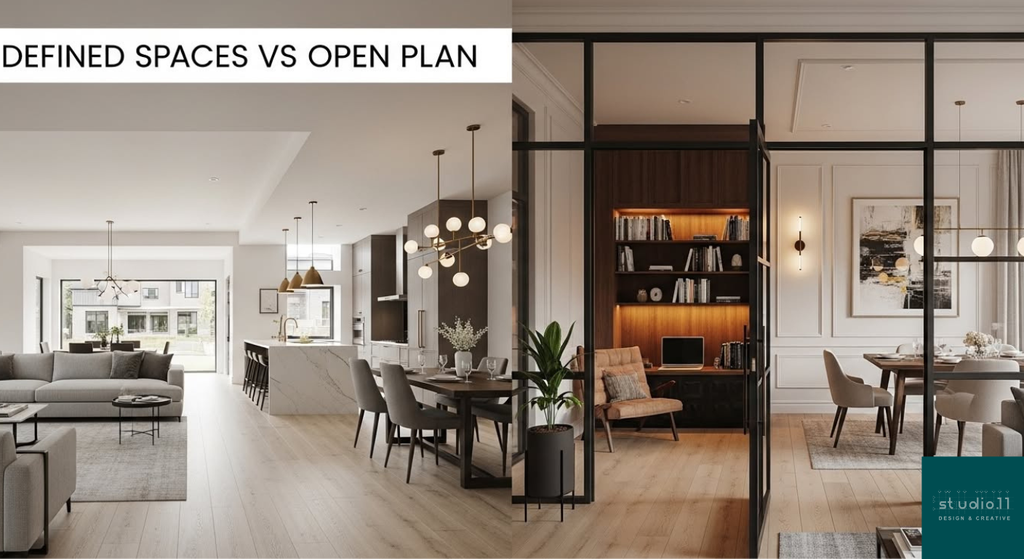
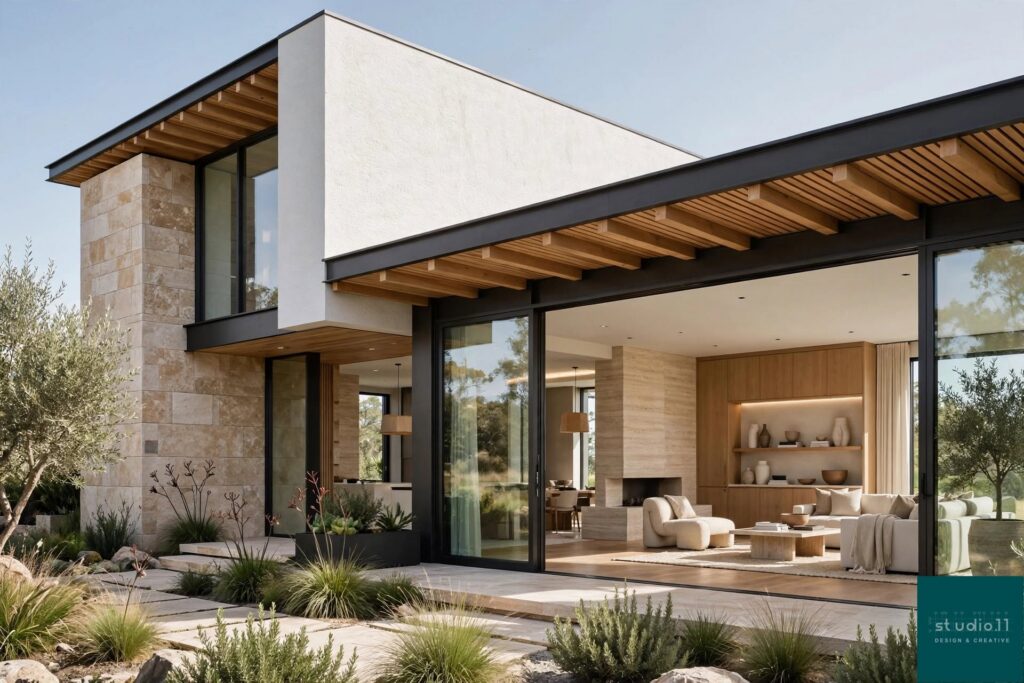
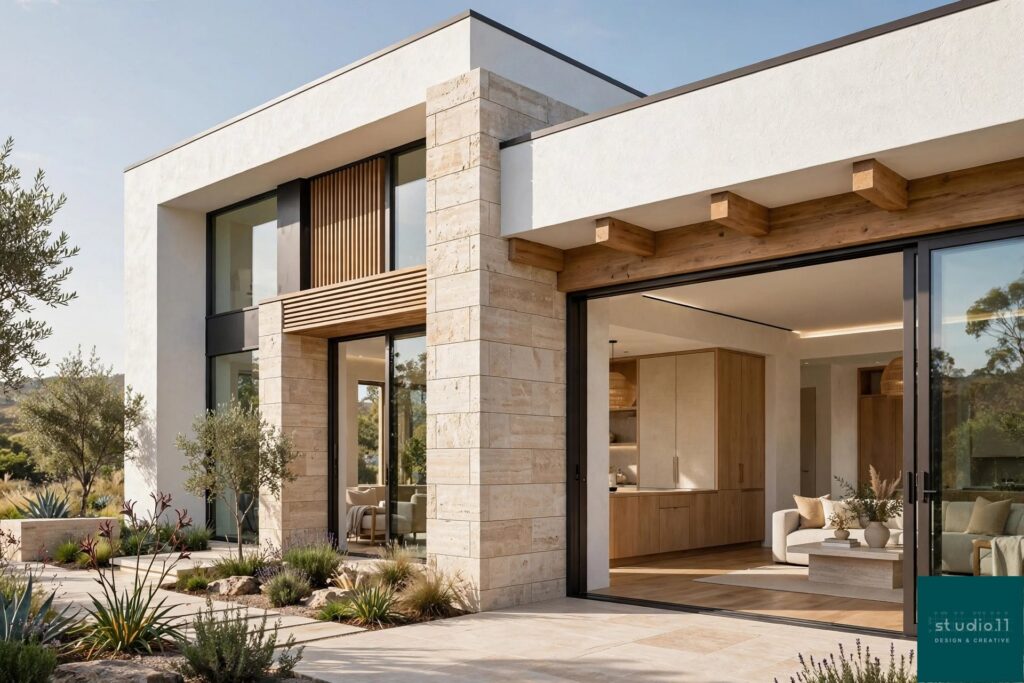
 Timeless architectural forms
 What do you think makes a home feel timeless? We’d love to hear your thoughts in the comments.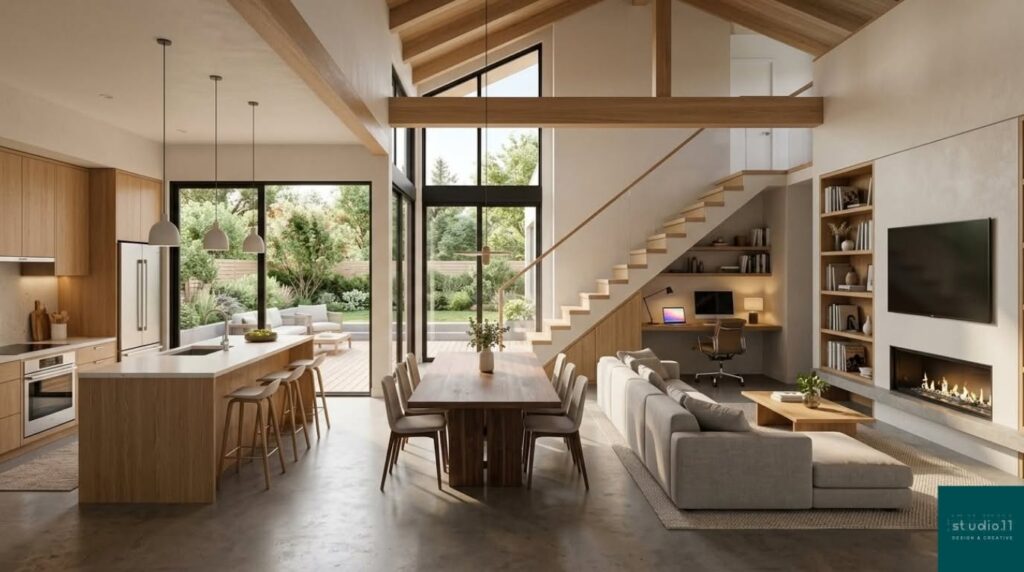
 The Result:
 Why Homeowners Love It:
 Why It Matters for Projects:
 Smart Design Strategy:
 Future Direction:
 And here’s the key: