Author: arch.promy

  • nterior Design: Luxury Master Bedroom Interior

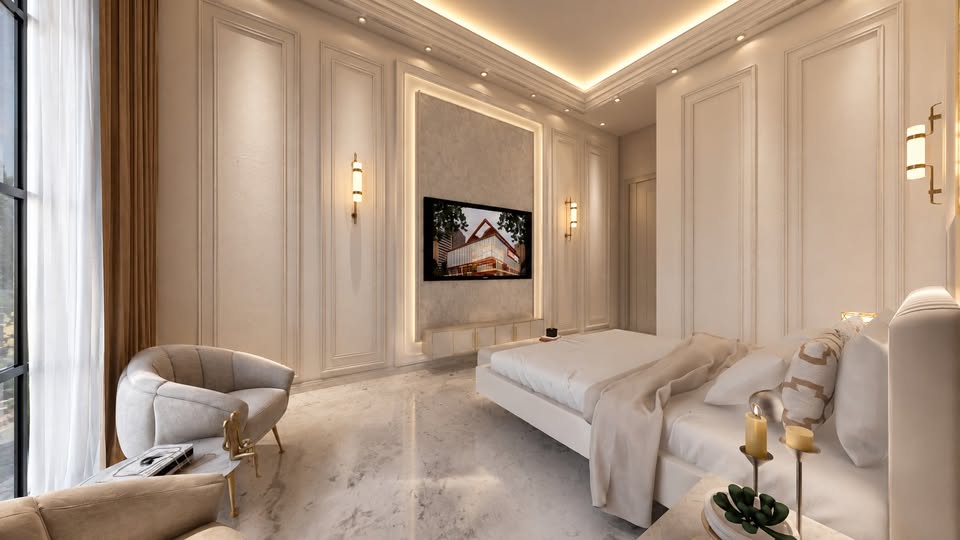
    ✨ একটি simple bedroom কীভাবে soft, elegant আর luxurious space-এ রূপ নেয়—এই time-lapse-এ দেখুন পুরো transformation!

    Warm ambient lighting, classic wall moulding, marble flooring, elegant furniture আর neutral colour palette—প্রতিটি detail মিলে তৈরি করেছে একটি calm ও sophisticated bedroom. 🤍✨

    বড় window থেকে আসা natural light আর carefully planned décor পুরো space-টিকে আরও spacious ও inviting করে তুলেছে।

    এই bedroom-এর কোন detail-টা আপনার সবচেয়ে ভালো লেগেছে? 👇

    💡 Lighting | 🛏️ Bed Design | ✨ Wall Detailing | 🪟 Window View

    Studio 11 Design & Creative 🎨✨

  • Interior Design: Luxury Master Bedroom Interior

    ✨

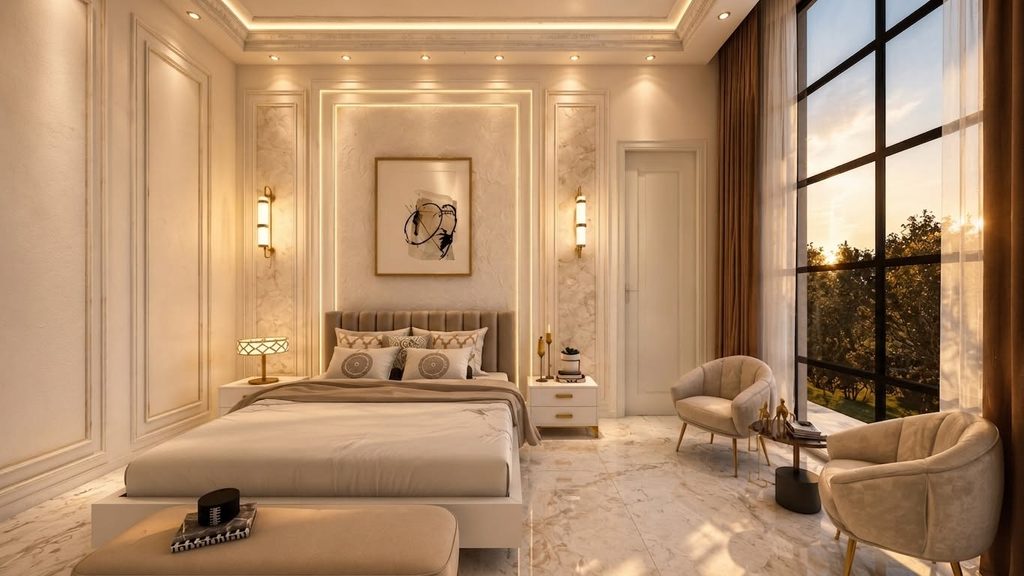
    একটি simple bedroom কীভাবে warm, elegant ও luxurious space-এ transform হয়—এই time-lapse-এ দেখুন পুরো journey!

    Soft neutral tones, warm ambient lighting, elegant wall moulding, marble flooring আর large window-এর natural light—সবকিছু মিলিয়ে তৈরি হয়েছে একটি calm ও sophisticated atmosphere.

    🤍
    ✨

    Comfortable seating, subtle décor আর carefully planned lighting পুরো bedroom-টিকে দিয়েছে একটি refined yet inviting character।

    এই bedroom-এর কোন detail-টা আপনার সবচেয়ে ভালো লেগেছে?

    👇
    💡

    Lighting |

    🛏️

    Bed Design |

    🪟

    Window |

    ✨

    Wall Detailing

    Studio 11 Design & Creative

    🎨
    ✨
  • Where should you spend more money when building a house? 🏠

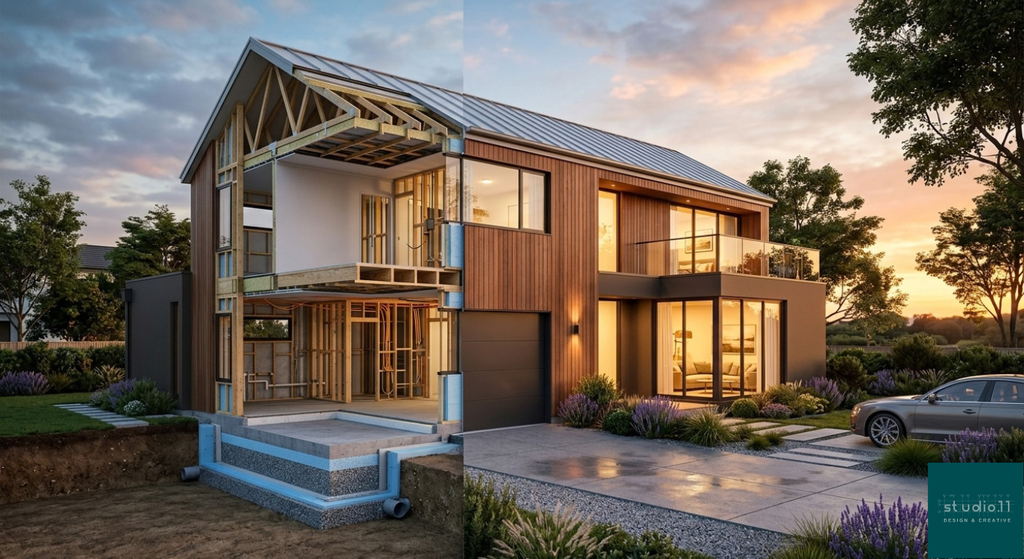
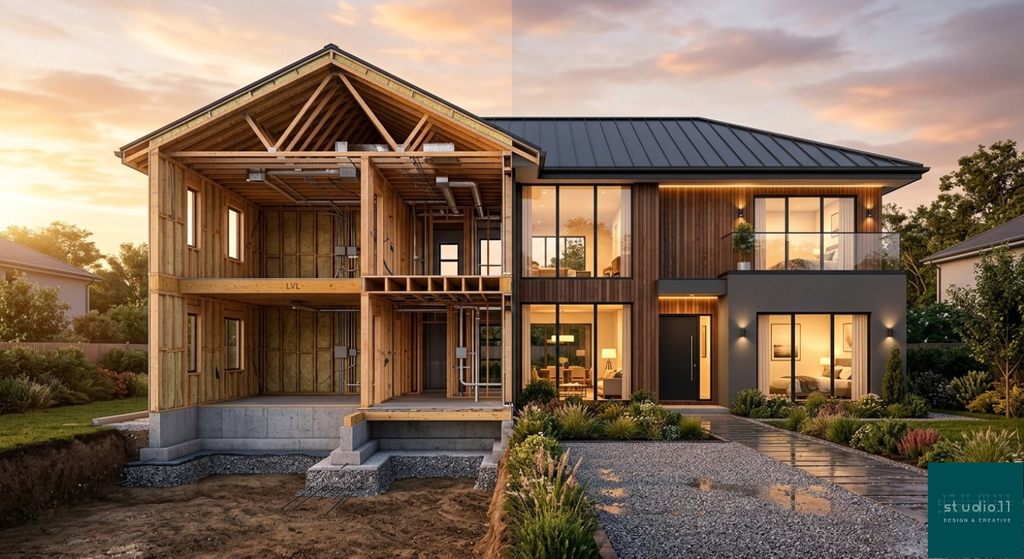
    বাড়ি বানানোর সময় যেটা পরে বদলানো কঠিন, সেখানেই বেশি invest করুন: structure, building envelope, layout ও natural light, আর hidden infrastructure। Finishes পরে upgrade করা যায়, তাই সেখানে সাশ্রয় করুন।

    Build শুরুর আগে 3D-তে দেখে নিন আপনার স্বপ্নের বাড়ি। আপনার প্রজেক্ট নিয়ে কথা বলতে আমাদের মেসেজ করুন।

    #Architecture #HomeBuilding #3DVisualization #InteriorDesign

  • How to Make a Small House Feel Bigger Without Expanding

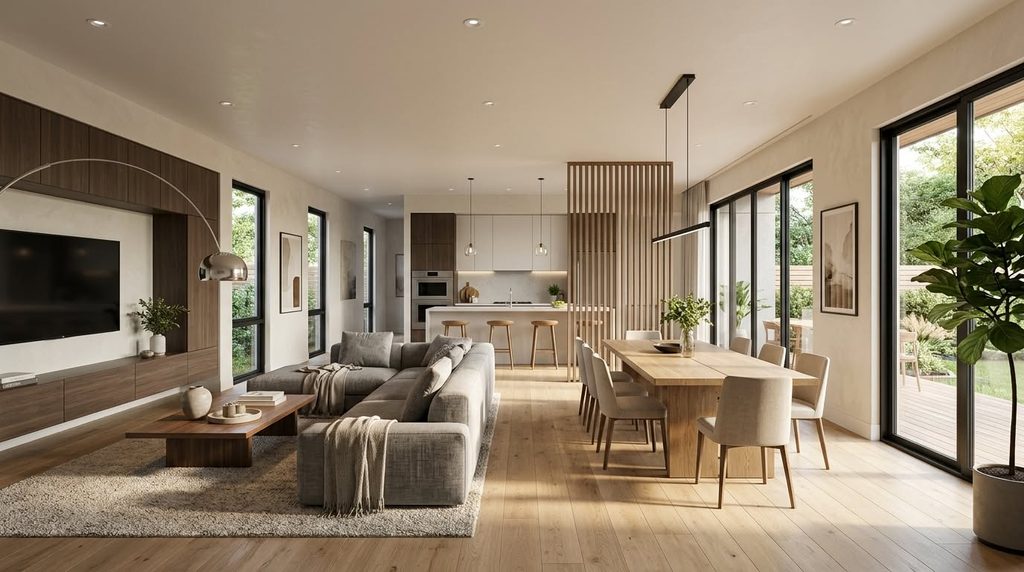
    How to Make a Small House Feel Bigger Without Expanding

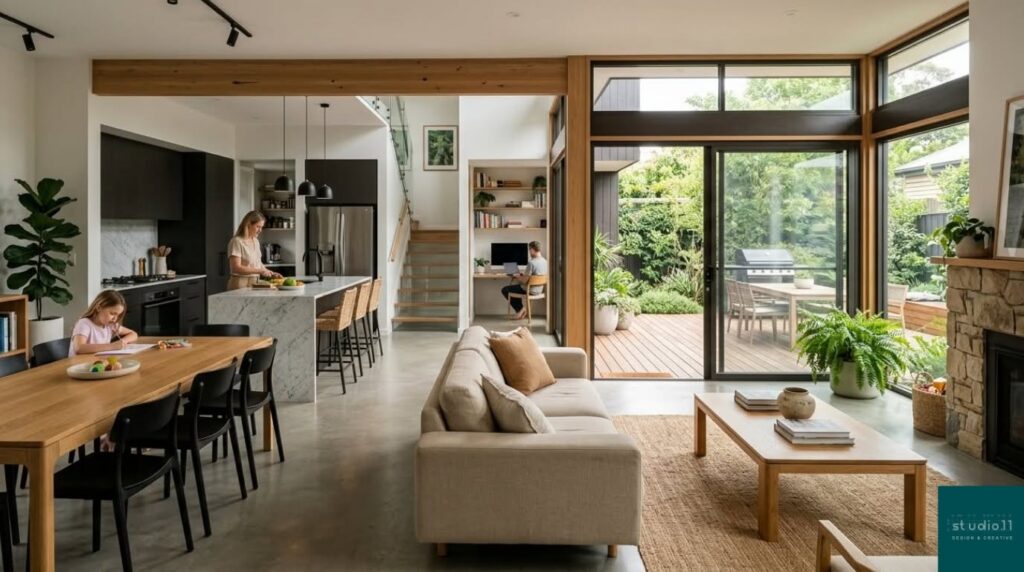
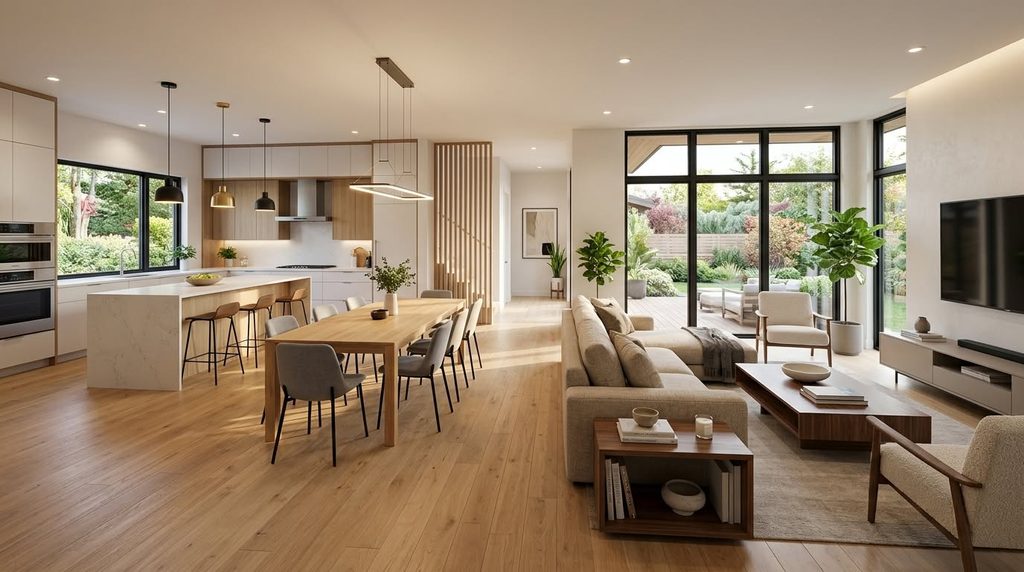
    A small home doesn’t have to feel small.

    Across the USA, Canada, and Australia, homeowners are discovering that smart architectural planning can create the feeling of a much larger home—without adding a single square foot.

    From maximizing natural light and improving layouts to using consistent materials and realistic 3D visualization, thoughtful design can completely transform how a space looks and feels.

    Whether you’re planning a new home, renovating, or working on a compact residential project, these practical strategies can help you make every square foot count.

    👉 Read the full article to discover design ideas that architects use to create homes that feel brighter, more open, and more functional.
    #Architecture#InteriorDesign#SmallHouseDesign#HomeDesign#ArchitecturalVisualization

  • How to Plan Your Home Interior Without Wasting Money on Rework

    Most homeowners focus on finishes first—but that’s where costly mistakes begin.

    Smart interior design starts with planning:

    ✔ Functional layout

    ✔ Early collaboration

    ✔ Clear zoning

    ✔ 3D visualization before execution

    The result? Fewer changes, lower costs, and better living spaces.

    If you’re designing or developing a home, the right strategy can save you thousands in rework.

    Read more and plan smarter 👇

    #InteriorDesign#HomePlanning#Architecture#3DVisualization#RealEstate

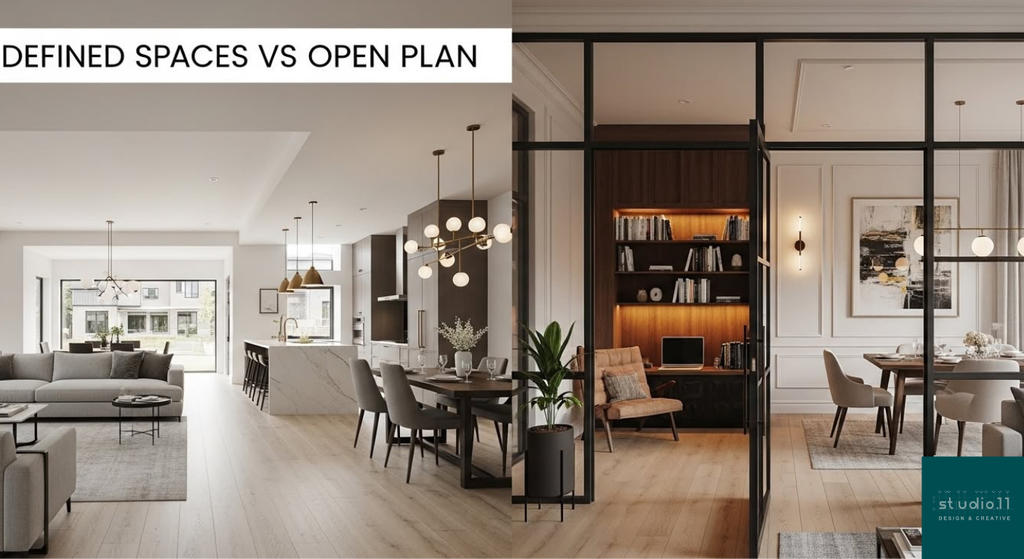
  • Open Plan vs Defined Spaces: Which One Actually Works in Real Life?

    Open-plan living looks beautiful—but does it actually work for everyday life?

    More homeowners across the USA, Canada, and Australia are shifting toward defined spaces with flexible layouts. Why? Because real life needs more than just aesthetics.

    ✔ Better privacy

    ✔ Functional zones for work & living

    ✔ Smarter use of space

    The truth is—great design isn’t open or closed. It’s strategically balanced.

    If you’re planning a home or working on a residential project, understanding this shift can save time, cost, and design revisions.

    💡 Want to present your ideas more clearly to clients? High-quality 3D visualization can make decisions faster and easier.

    #ArchitectureDesign#InteriorDesign#HomeDesign#OpenPlan#RealEstate

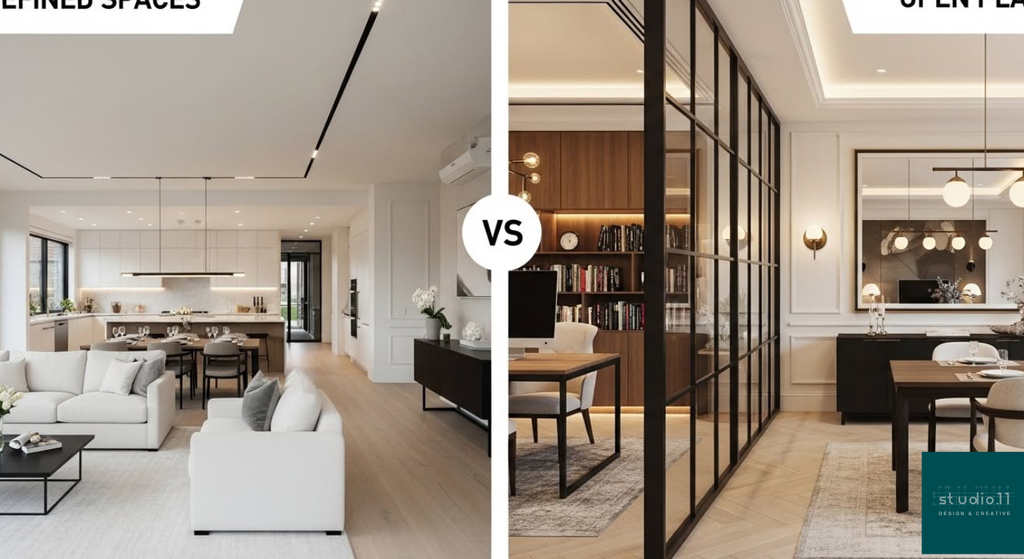
  • Open-plan living ruled home design for years—but today, homeowners are asking for something smarter.

    The new trend? Defined spaces with flexible flow.

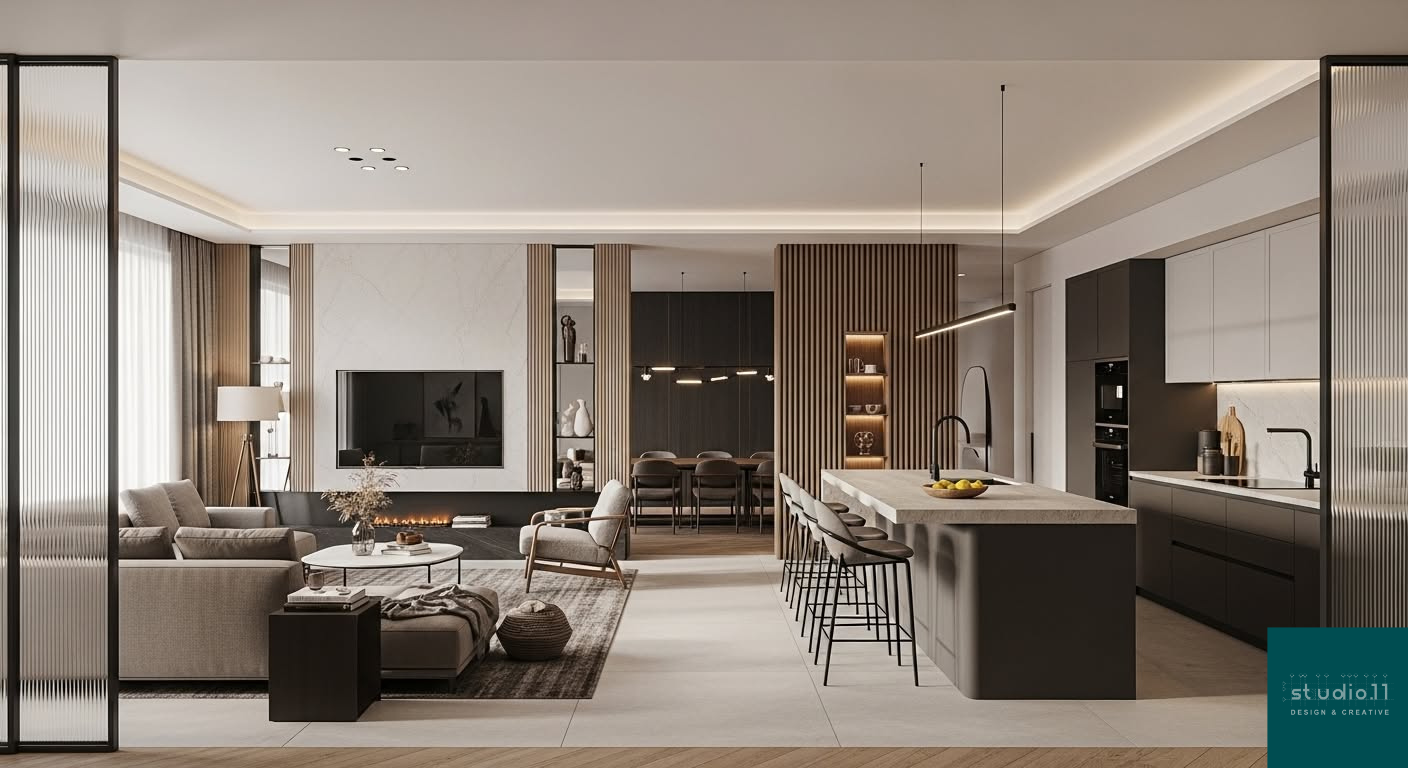
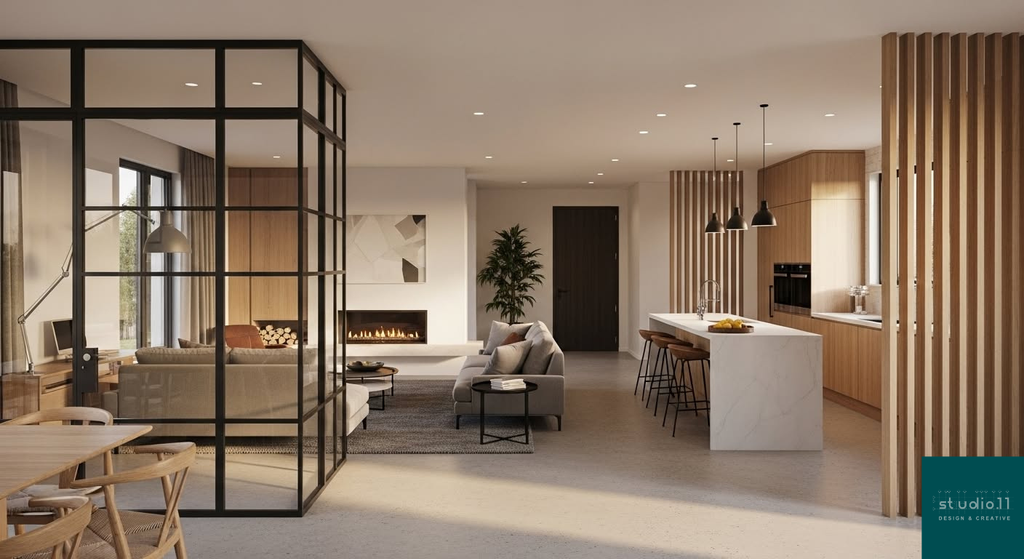
    People now want homes that feel open while still offering privacy, focus, and function. Think glass partitions, cozy work nooks, pocket doors, and smarter room zoning.

    Modern design is no longer about removing every wall. It’s about creating spaces that support real life.

    Need help presenting your next project with photorealistic interior renders or layout visualization? Let’s create spaces clients say yes to faster.

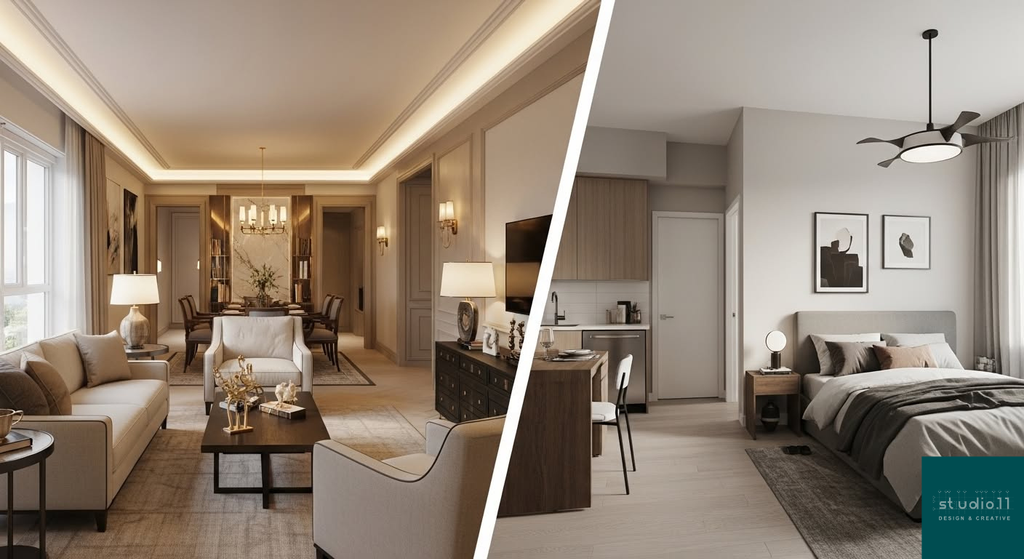
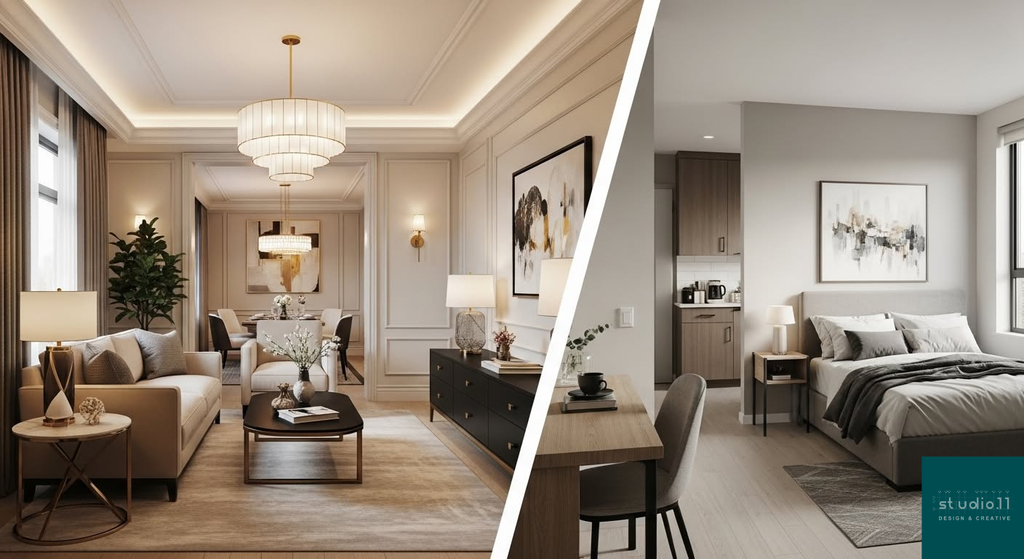
  • Designing a home and designing a rental property are not the same game.

    One is emotional.

    The other is strategic.

    A personal home is about identity, comfort, and long-term living.

    A rental property is about ROI, tenant appeal, and low maintenance.

    And this is where many projects go wrong.

    We’ve seen developers overspend on details tenants don’t value…

    And homeowners compromise on comfort trying to “optimize budget.”

    Good design isn’t just about how it looks — it’s about why it exists.

    At Studio11 Design & Creative, we help clients make smarter design decisions through:

    ✔ Strategic planning

    ✔ Cost-effective layouts

    ✔ High-quality 3D visualization & walkthroughs

    So you don’t just build — you build with clarity.

    If you’re planning a project (rental or personal), let’s talk.

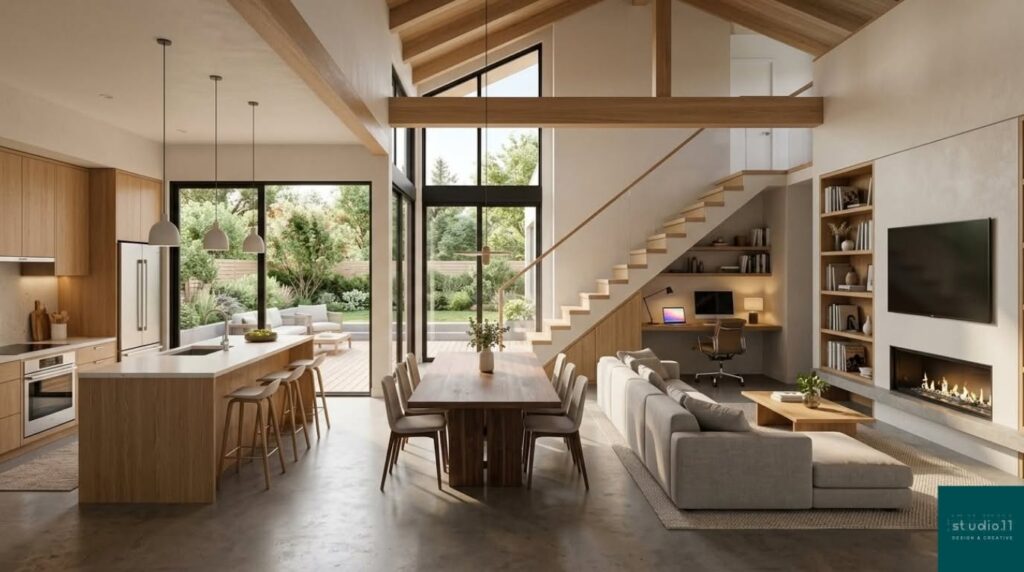
  • How to Design a Home That Stays Modern for 10 Years

    A beautiful home isn’t one that follows every trend—it’s one that still feels timeless years later.

    In our latest article, we explore how architects and designers create homes that stand the test of time through:

    ✅ Timeless architectural forms

    ✅ Flexible, future-ready layouts

    ✅ Durable, high-quality materials

    ✅ Neutral color palettes that age beautifully

    ✅ Smart storage and functional living spaces

    ✅ Architectural visualization that helps clients make confident decisions before construction begins

    Whether you’re planning a custom home, developing residential projects, or looking for design inspiration, these principles can help create a home that delivers value for years to come.

    💬 What do you think makes a home feel timeless? We’d love to hear your thoughts in the comments.
    #Architecture#InteriorDesign#HomeDesign#ModernHome#ResidentialArchitecture#ArchitecturalVisualization#HomePlanning#LuxuryHomes#TimelessDesign#3DRendering

  • From Sketch to Reality: How We Designed a Functional Family Home

    A modern family home should do more than just look beautiful.

    Today’s homeowners in the USA, Canada, and Australia want spaces that support real everyday living — remote work, privacy, flexibility, natural light, and long-term comfort.

    In our latest article, we explore how thoughtful architectural planning transformed an early concept sketch into a highly functional modern family home.

    Inside the article:

    ✔ Functional floor planning

    ✔ Smart space optimization

    ✔ Family-focused interior design

    ✔ Natural lighting strategies

    ✔ Photorealistic architectural visualization

    ✔ Cost-effective design decisions

    Modern residential design is no longer only about aesthetics. It’s about creating homes that truly work for the people living inside them.

    Read the full article and discover how visualization and smart planning help clients make faster, better design decisions.