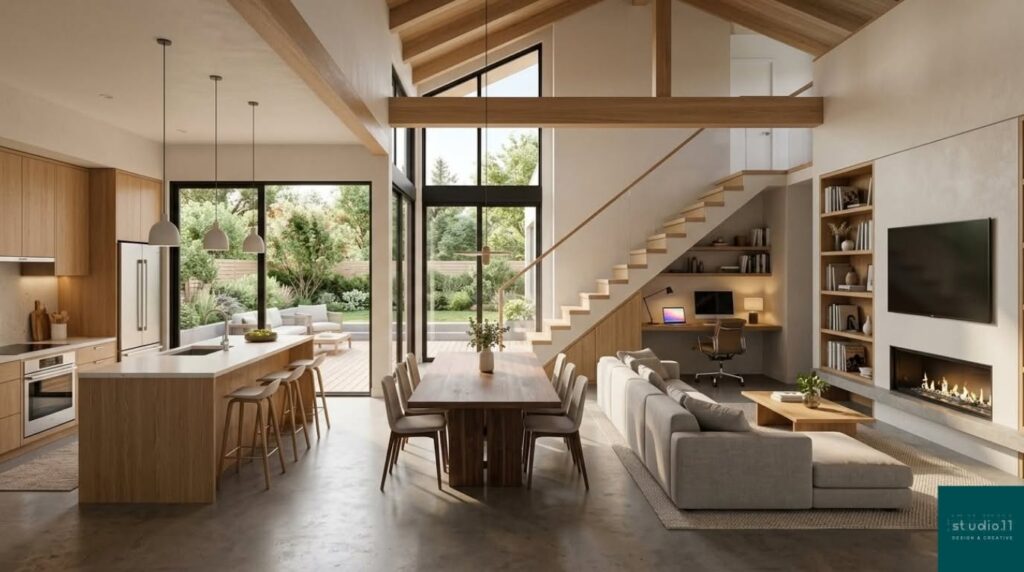
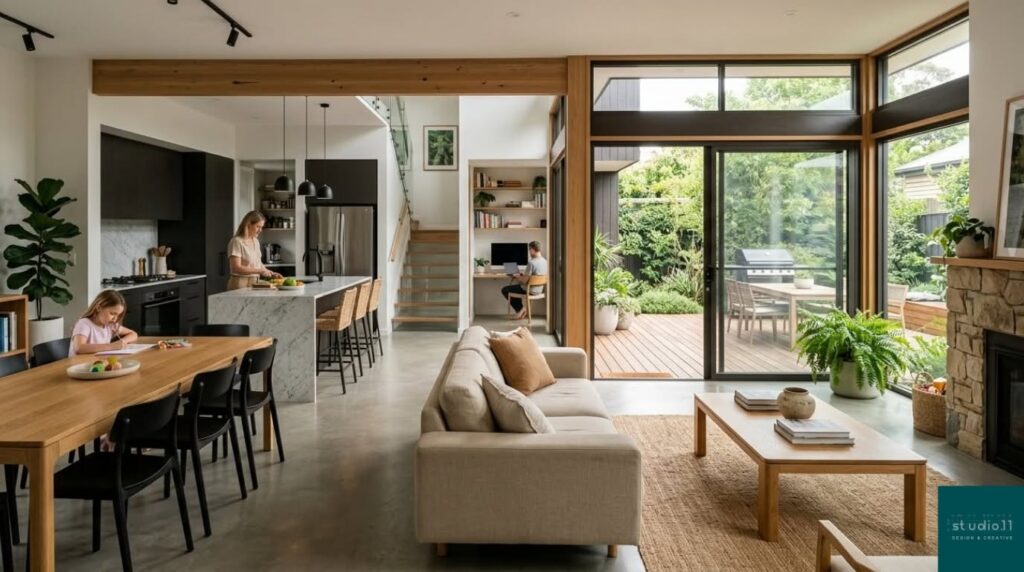
A modern family home should do more than just look beautiful.
Today’s homeowners in the USA, Canada, and Australia want spaces that support real everyday living — remote work, privacy, flexibility, natural light, and long-term comfort.
In our latest article, we explore how thoughtful architectural planning transformed an early concept sketch into a highly functional modern family home.
Inside the article:
 Functional floor planning
Smart space optimization
Family-focused interior design
Natural lighting strategies
Photorealistic architectural visualization
Cost-effective design decisions
Modern residential design is no longer only about aesthetics. It’s about creating homes that truly work for the people living inside them.
Read the full article and discover how visualization and smart planning help clients make faster, better design decisions.
Leave a Reply